
The Rooms on Record
A corridor of five rooms. Scroll, and it walks with you.
Two villas, a penthouse and two restaurants, each carried whole – design, approvals, services and joinery in one hand, first conversation to final key. Step through any door that holds your eye; every room opens onto its own page of the record.
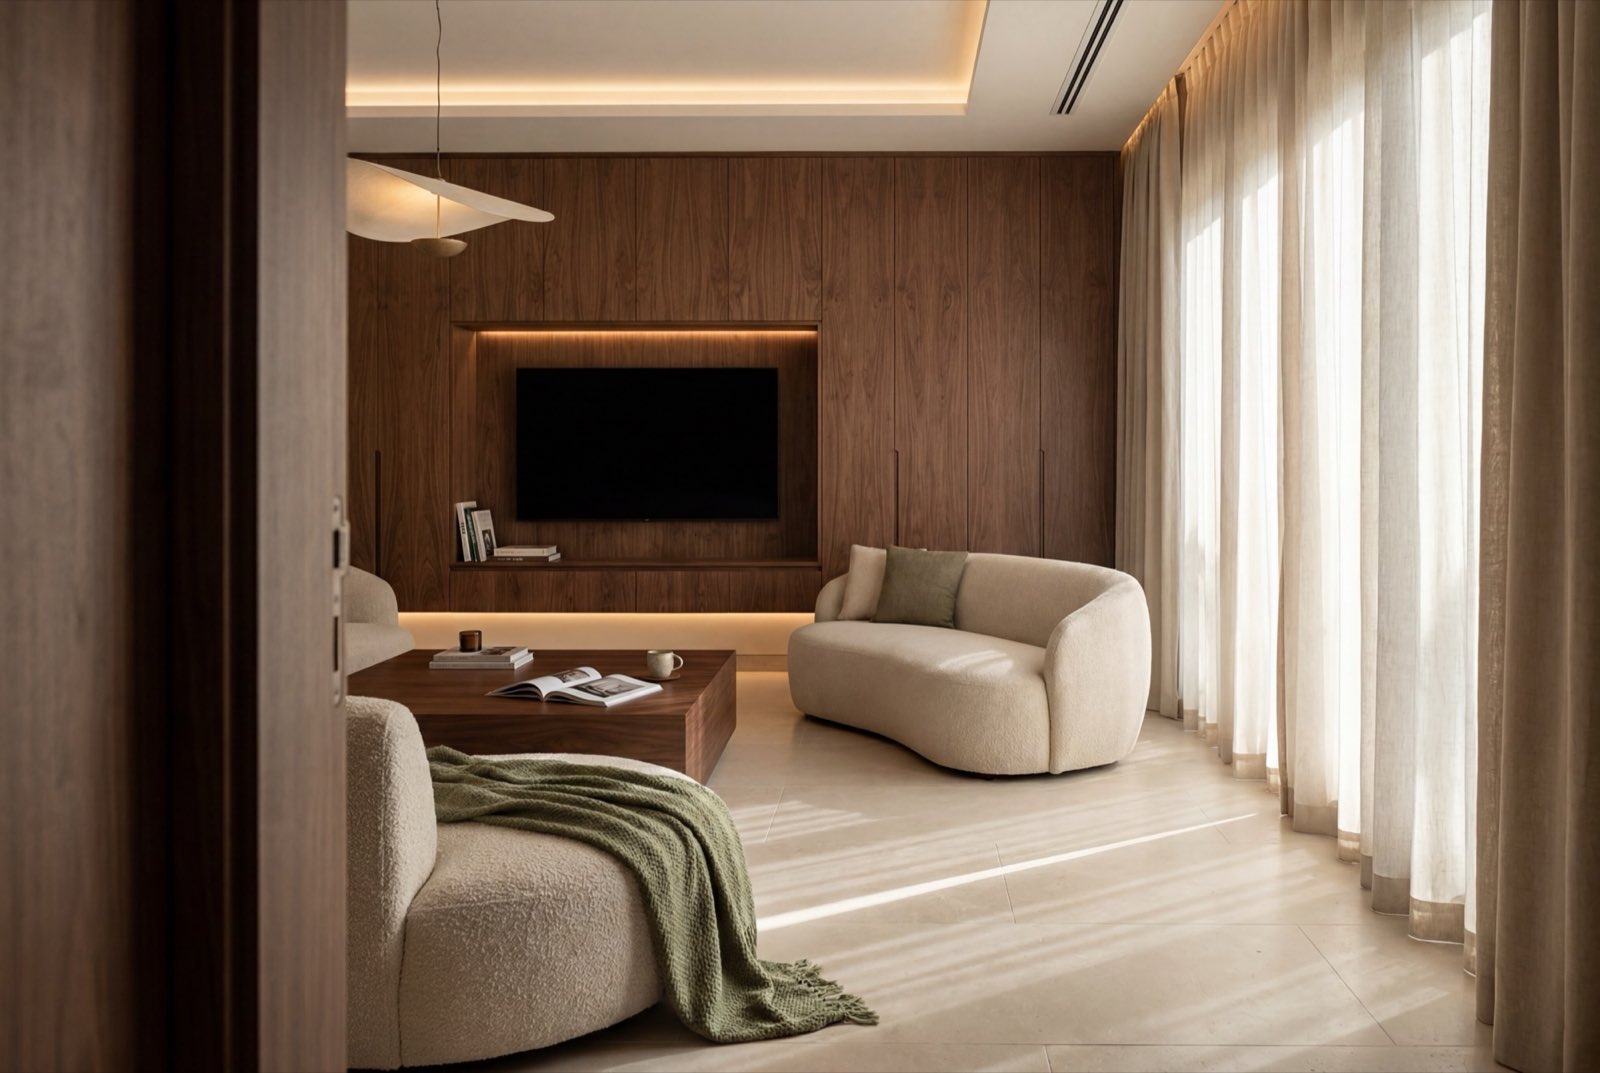
A Villa, Taken to Shell
Taken back to its bones and rebuilt until the doors close on a breath.
Walk in →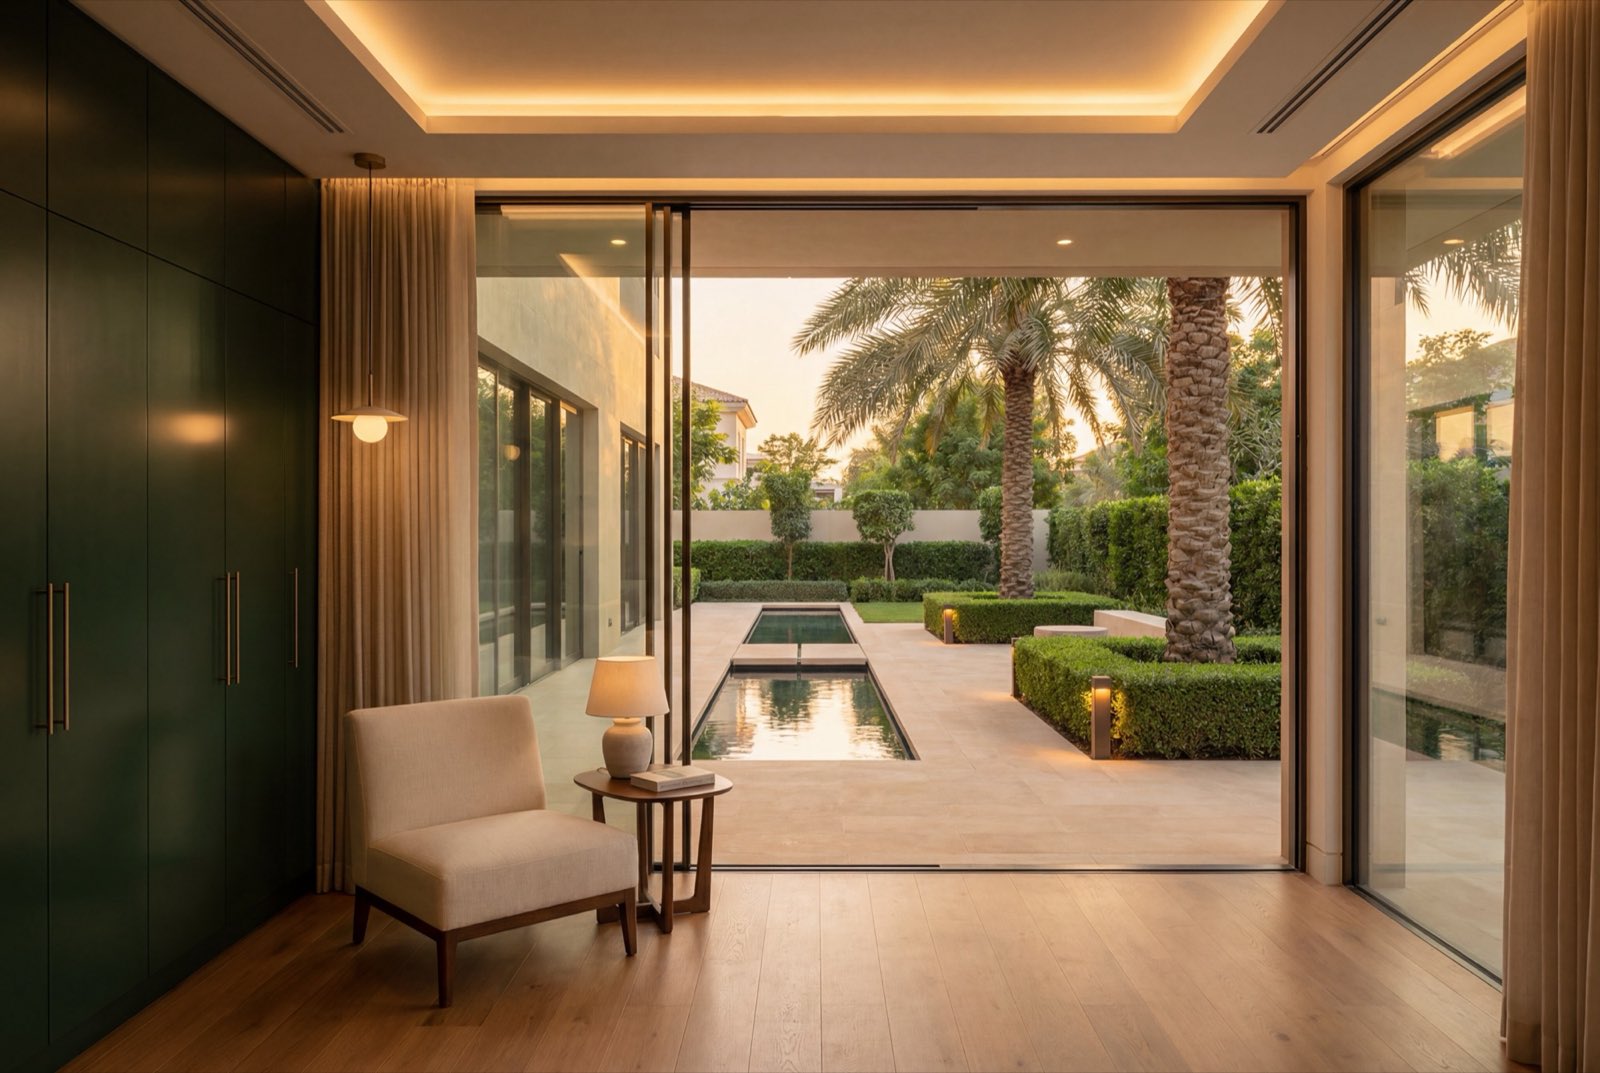
A Villa and its Garden
Rebuilt inside and out, the garden drawn with the rooms – the evening light lands where the family sits.
Walk in →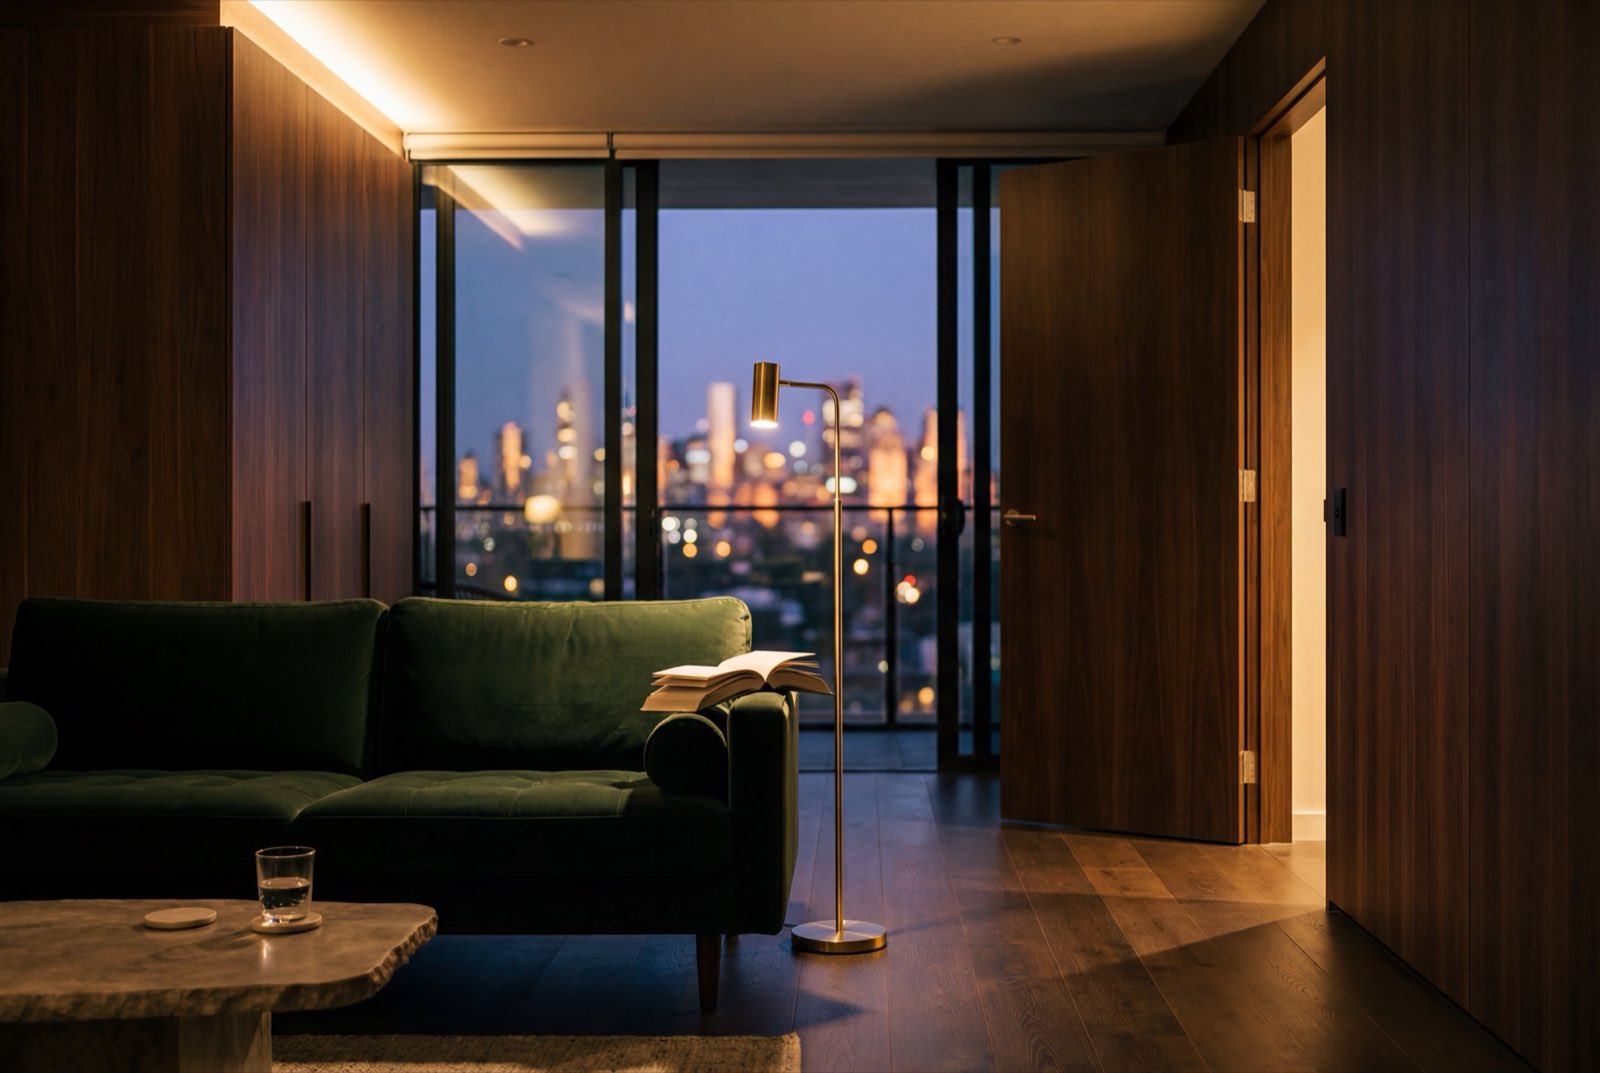
A Penthouse, Floor to Ceiling
A home at height, led by its walnut – quiet enough that the view keeps the last word.
Shown in conversation first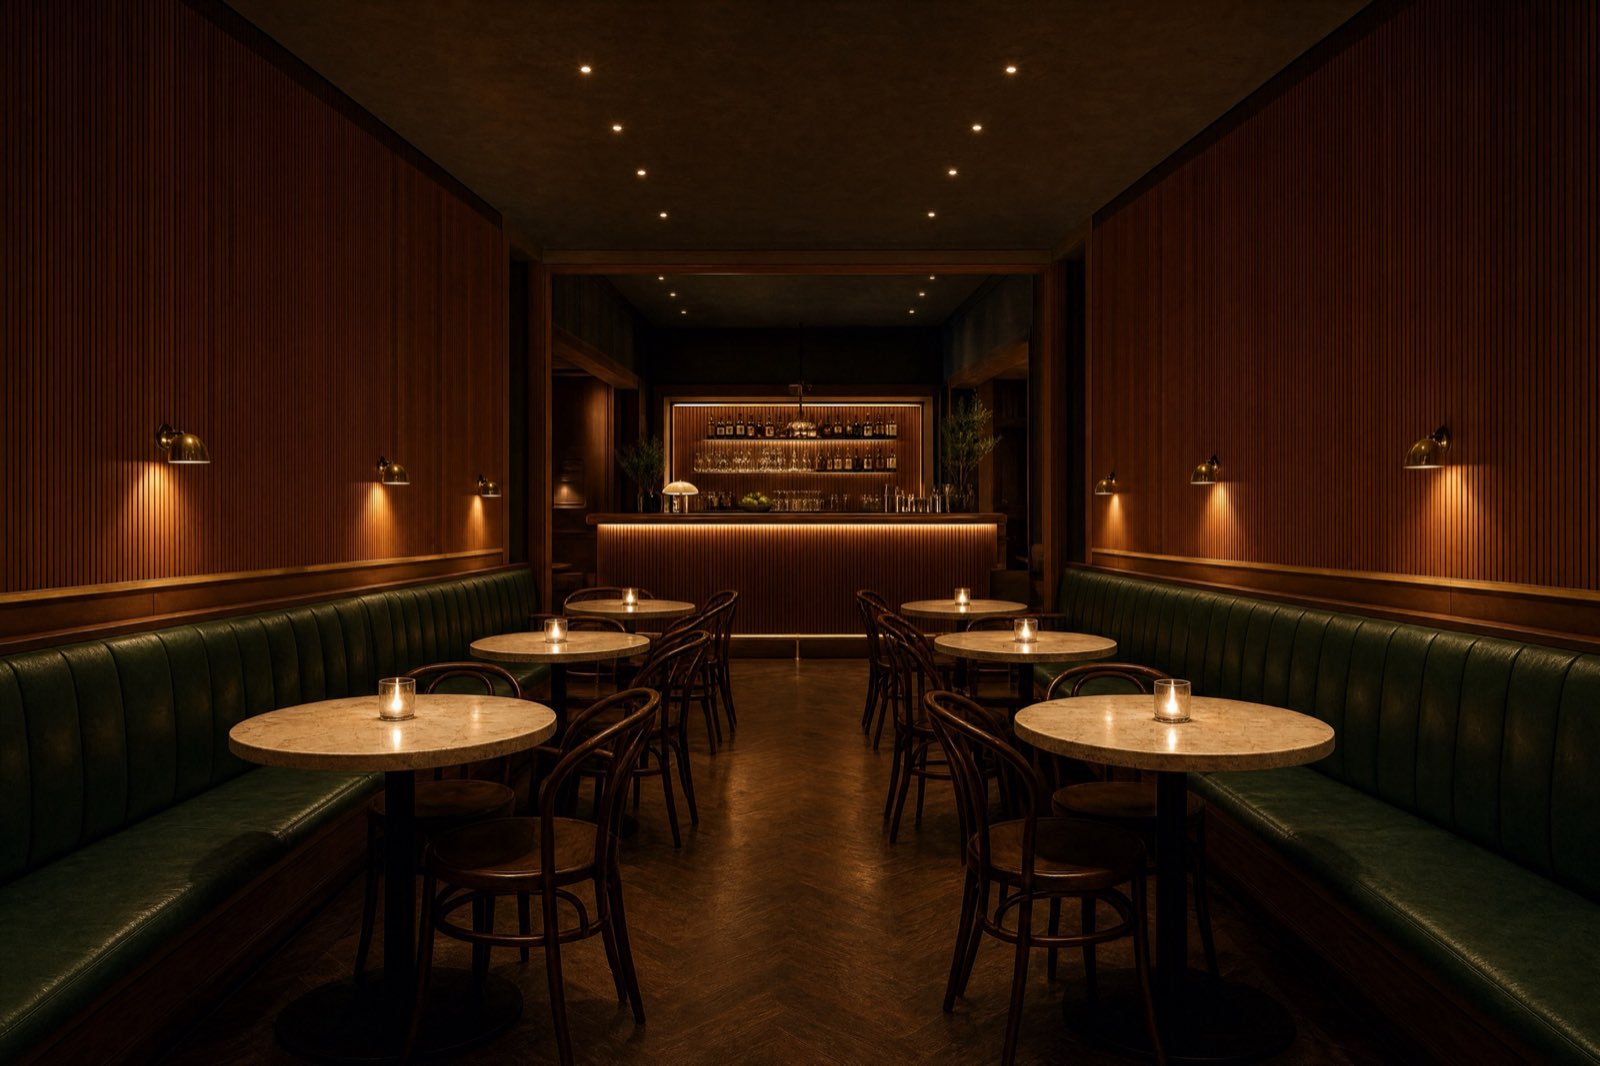
A Restaurant, Ground Up
Born on paper and carried whole – approvals, kitchen and dining room in one programme, ready for opening night.
Walk in →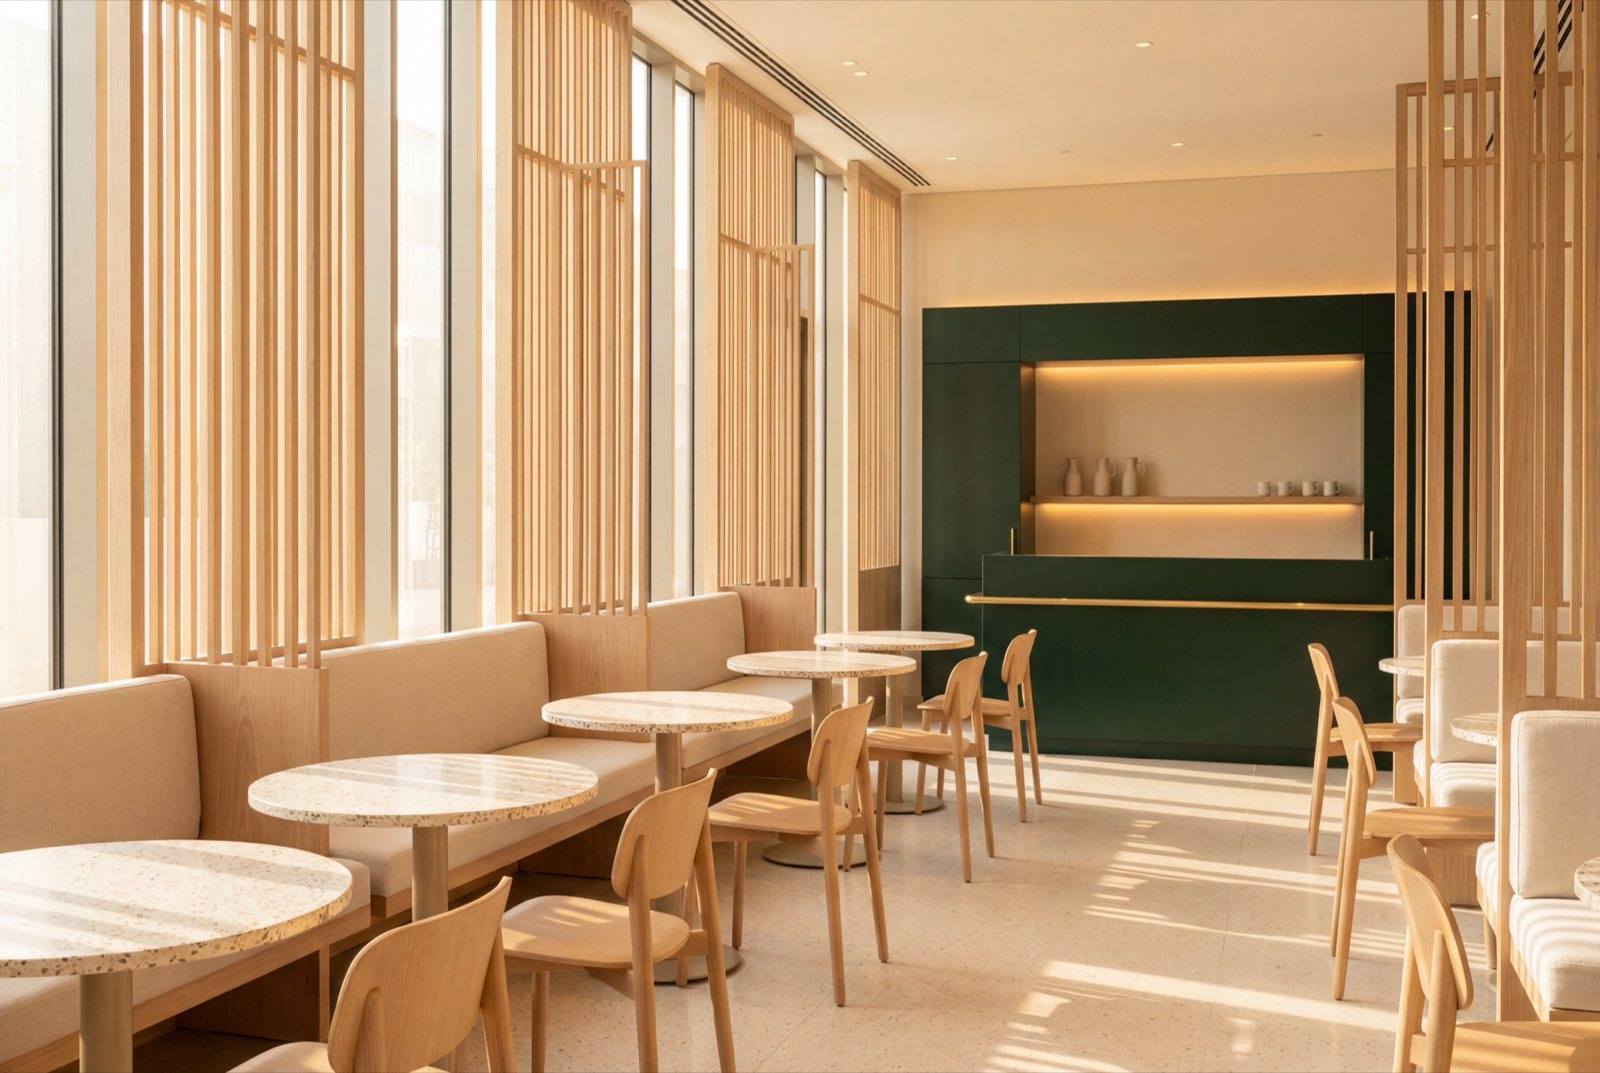
The Room and the Kitchen Behind It
The room guests remember and the kitchen holding it up, cut from the same set of drawings.
Walk in →Five Works, One Hand
The corridor, listed plainly – for the reader who wants the doors in a column. Each entry was delivered under a single contract: drawings, approvals, services, build and joinery, answerable to one person throughout.
- 01A Villa, Taken to Shell Residential — strip-out to shell, full rebuild
- 02A Villa and its Garden Residential — house and landscape, one plan
- 03A Penthouse, Floor to Ceiling Residential — shown in conversation first
- 04A Restaurant, Ground Up F&B — approvals to opening night
- 05The Room and the Kitchen Behind It F&B — café and its kitchen, built as one
Frames marked “· study” are visual studies, standing in while each project’s photography is prepared – the rooms behind them are real. Names and addresses are traded across a table, not a website; discretion is part of the finish.
The corridor ends at an empty doorway.
The sixth room on this record could be yours – a villa, a restaurant, an office floor. Tell us where it stands, and we will walk you through what it takes, plainly, before anything is signed.