
A Villa, Taken to Shell
Emptied to the bones. Rebuilt around the family’s actual mornings.
Out, Then Home Again
The house had been renovated twice before we met it, each time by different hands, to different plans. It looked finished and behaved unfinished – switches nowhere useful, cool rooms and warm rooms in the wrong order, a kitchen the family had quietly stopped enjoying. They did not ask us to decorate over any of that. They asked for it gone.
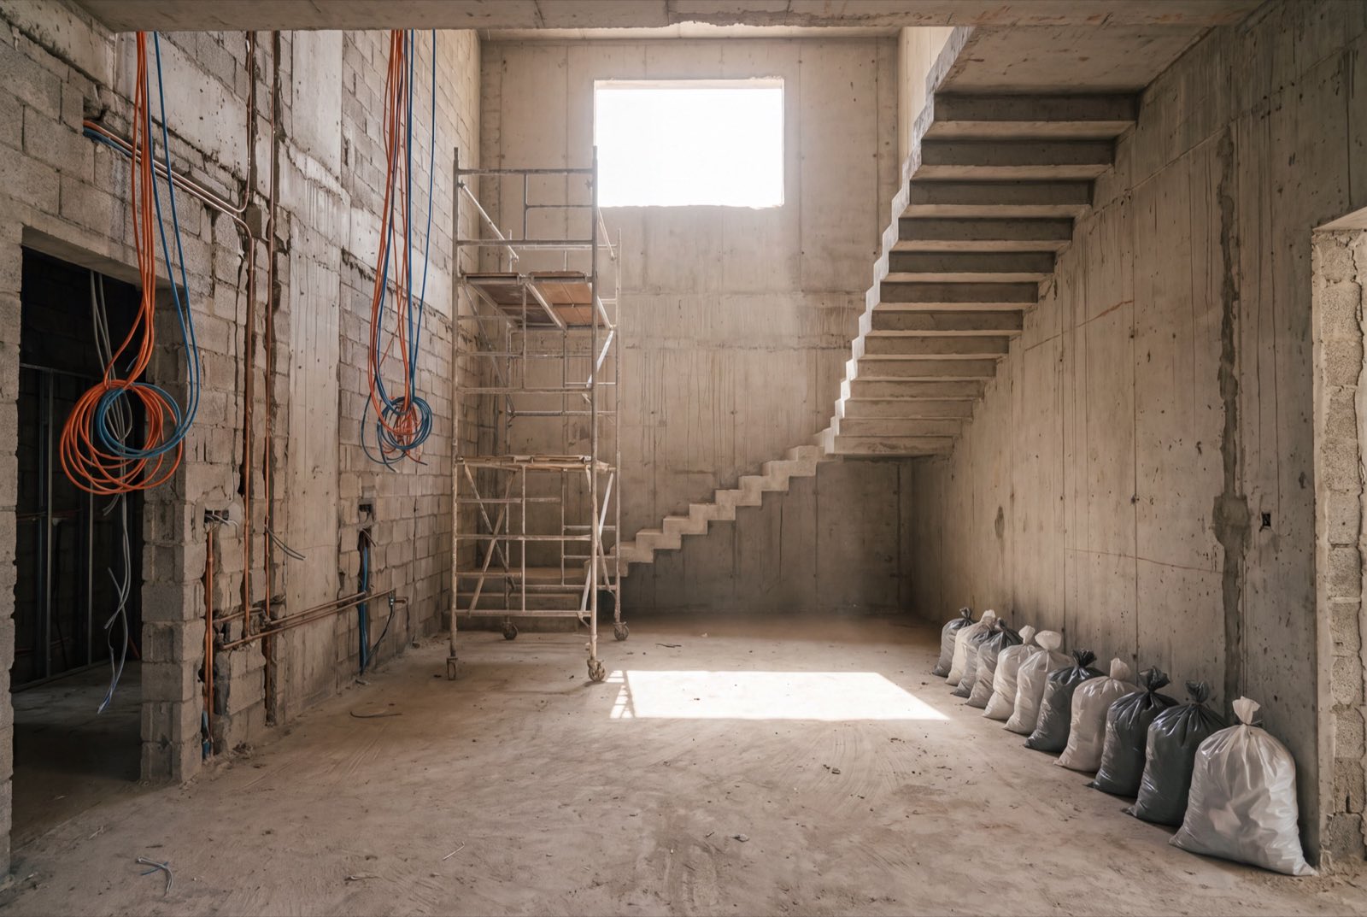
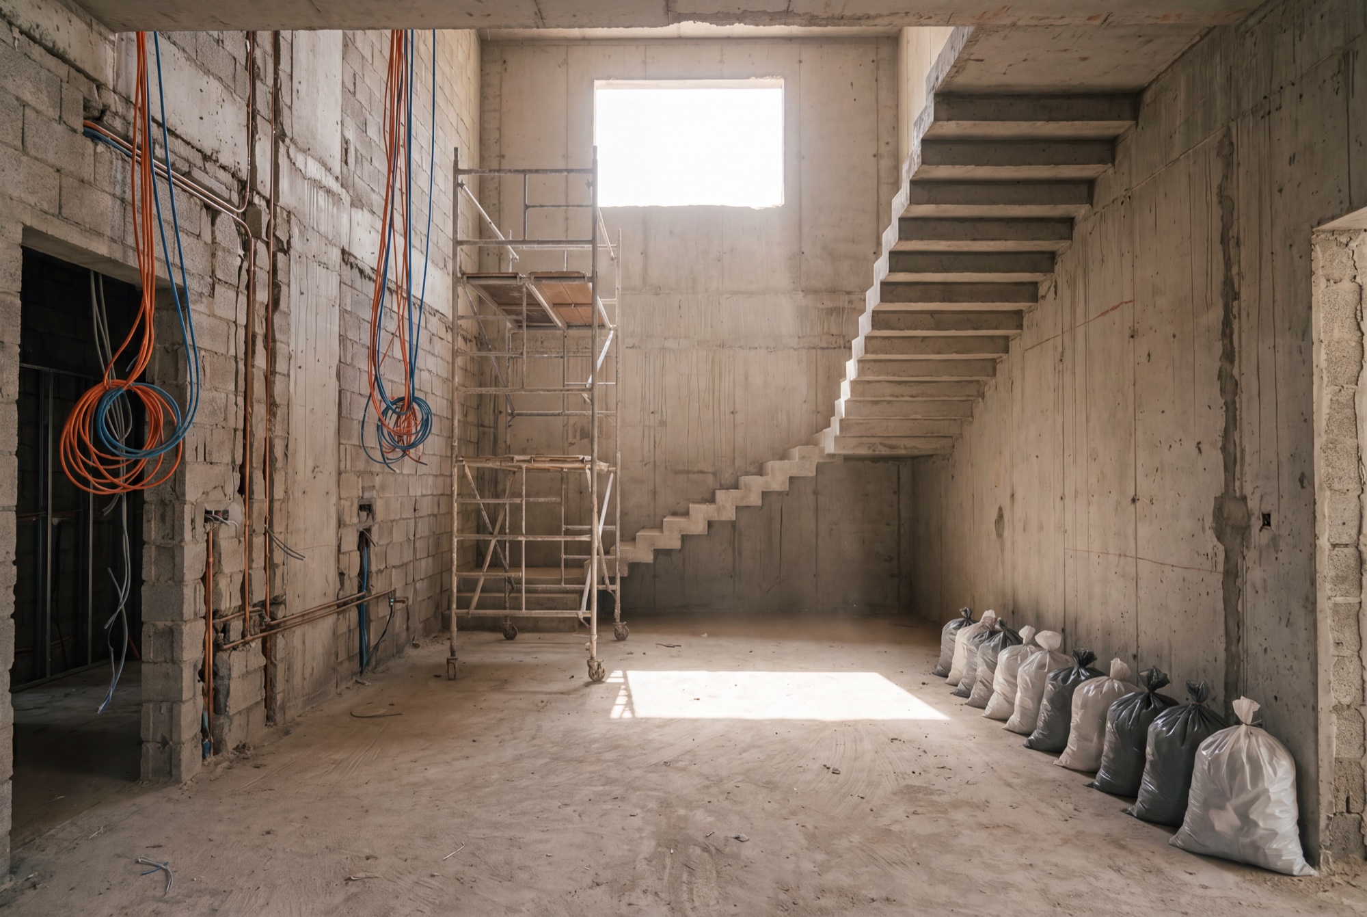
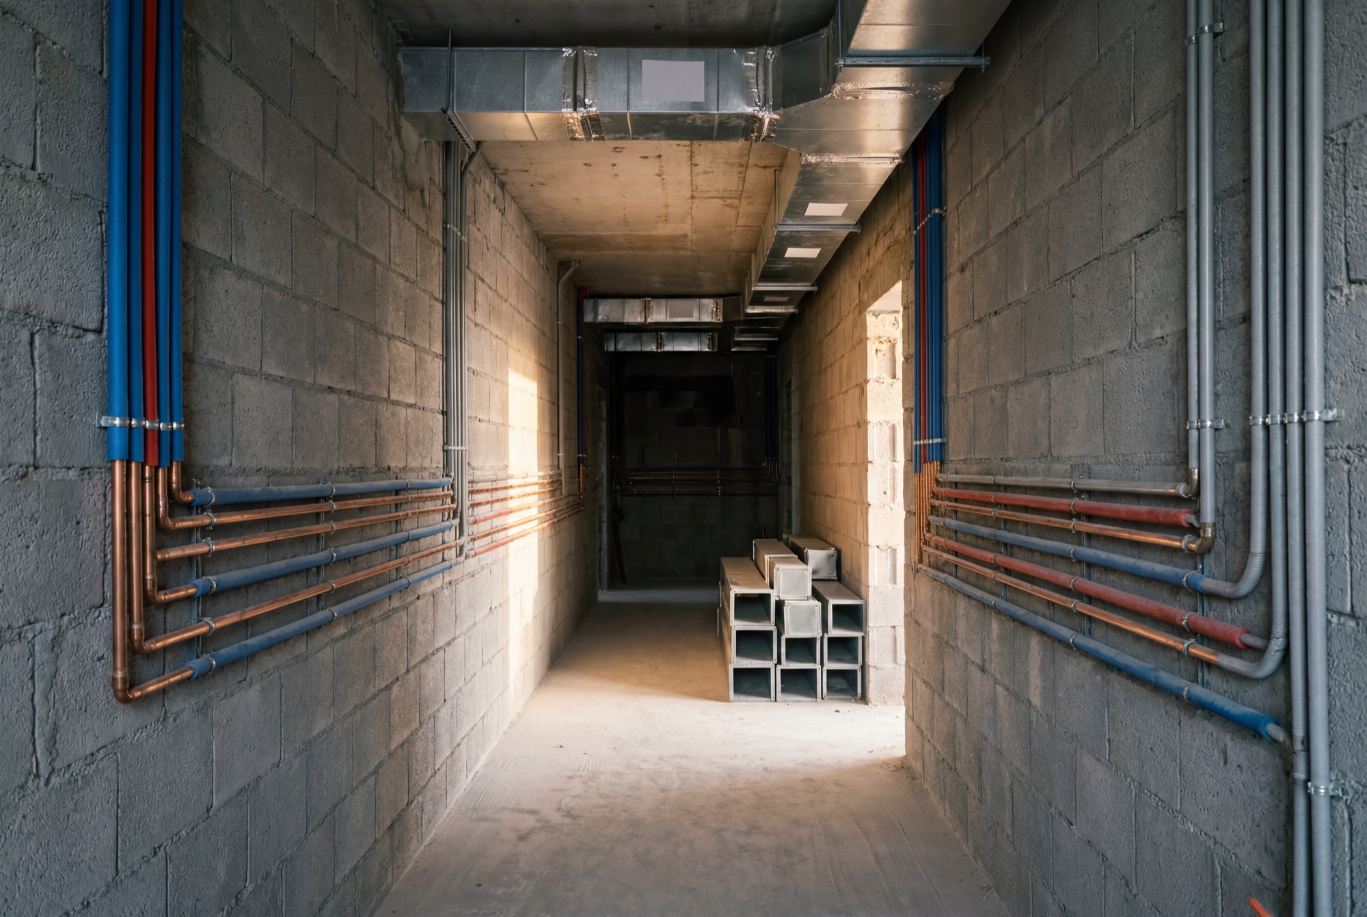
So it went. Partitions, ceilings, floors, every metre of wiring and pipework – out, until the villa stood as structure and daylight. Then the rebuild, to one plan: services routed for the layout the family actually lives, joinery made in Al Quoz while the walls closed, and every finish arriving to drawings it had already agreed with. The loud part of the project was the skip outside. The house itself came back quietly.
- Sector
- Residential – private villa
- Scope
- Strip-out to shell, structure and full MEP, joinery and finishes throughout
- Layout
- Redrawn to one plan, morning to evening
- Delivery
- One contract, design to handover
- Standard
- Built to remain
Down to the Truth
A strip-out is the only moment a house tells you everything. For weeks this one stood honest – blockwork, copper, conduit, hard noon light through unglazed openings. We run this stage the way we run a finished room: swept floors, bagged debris, services laid in disciplined lines. If the part nobody sees is orderly, the part everybody sees will be.
Morning, Held
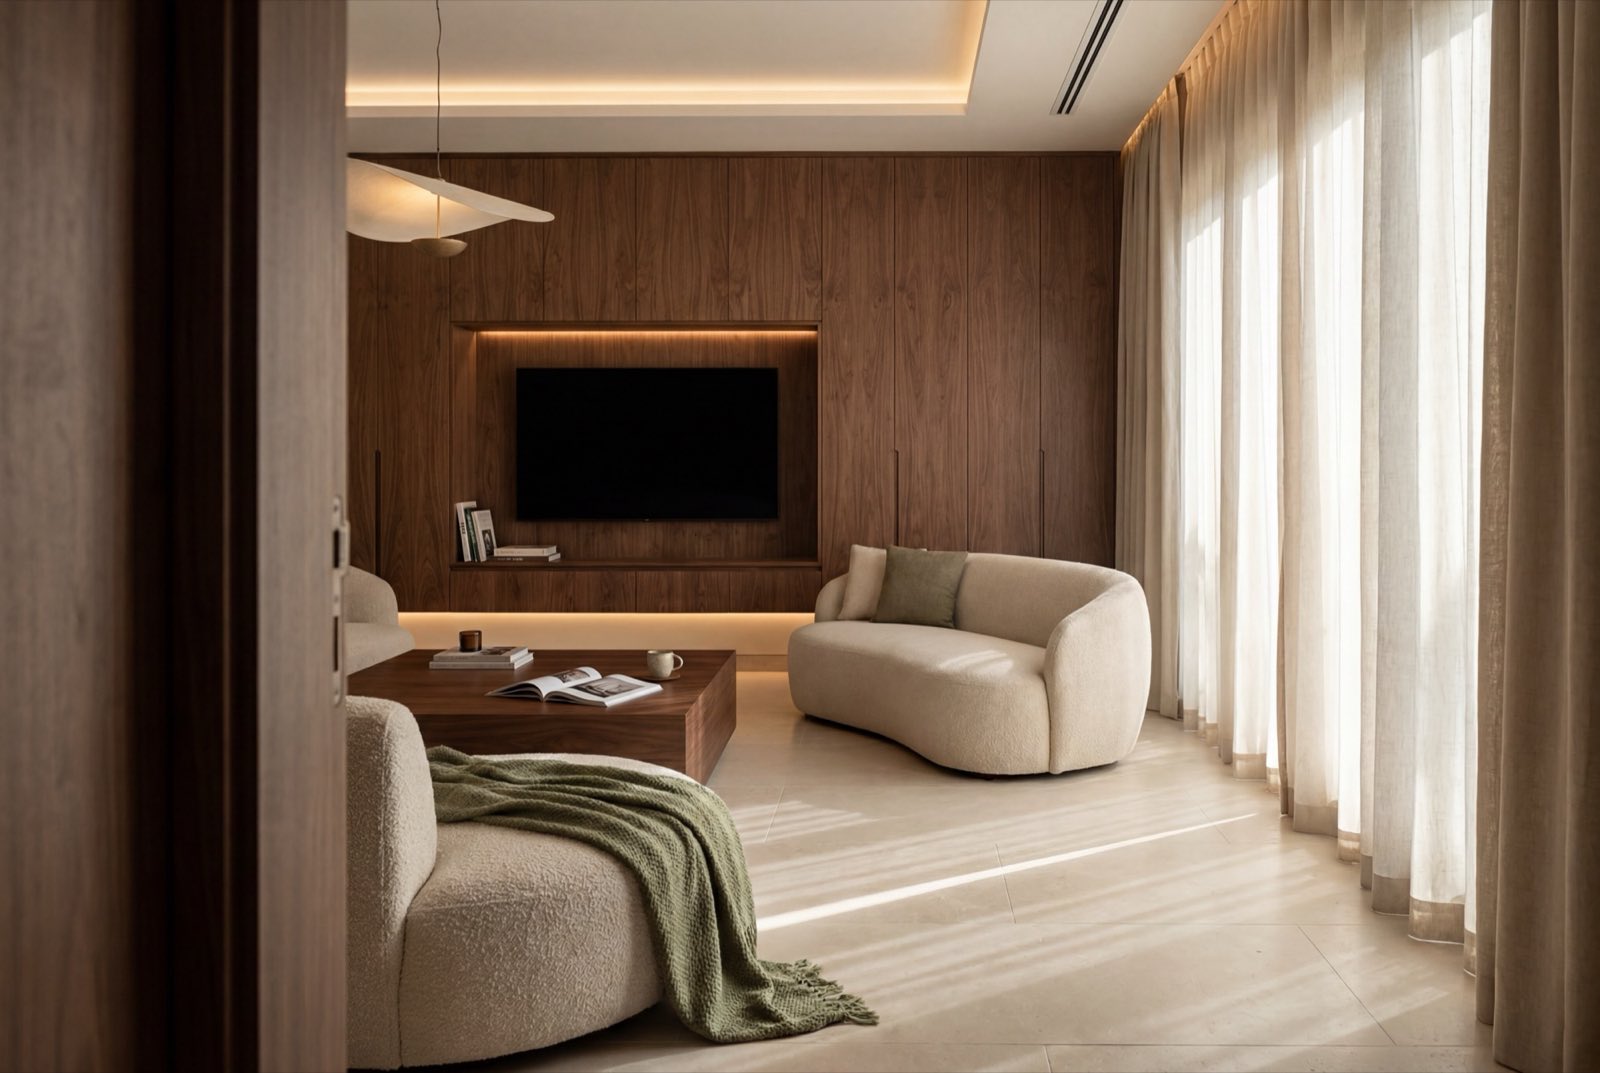
This is a morning house now. The kitchen takes the first sun; the stair carries it up through the middle of the plan; by noon the bedrooms hold a level, even light that asks nothing of anyone. The joinery keeps to two timbers – walnut where the family gathers, pale oak where they rest – so the rooms change mood without changing voice.
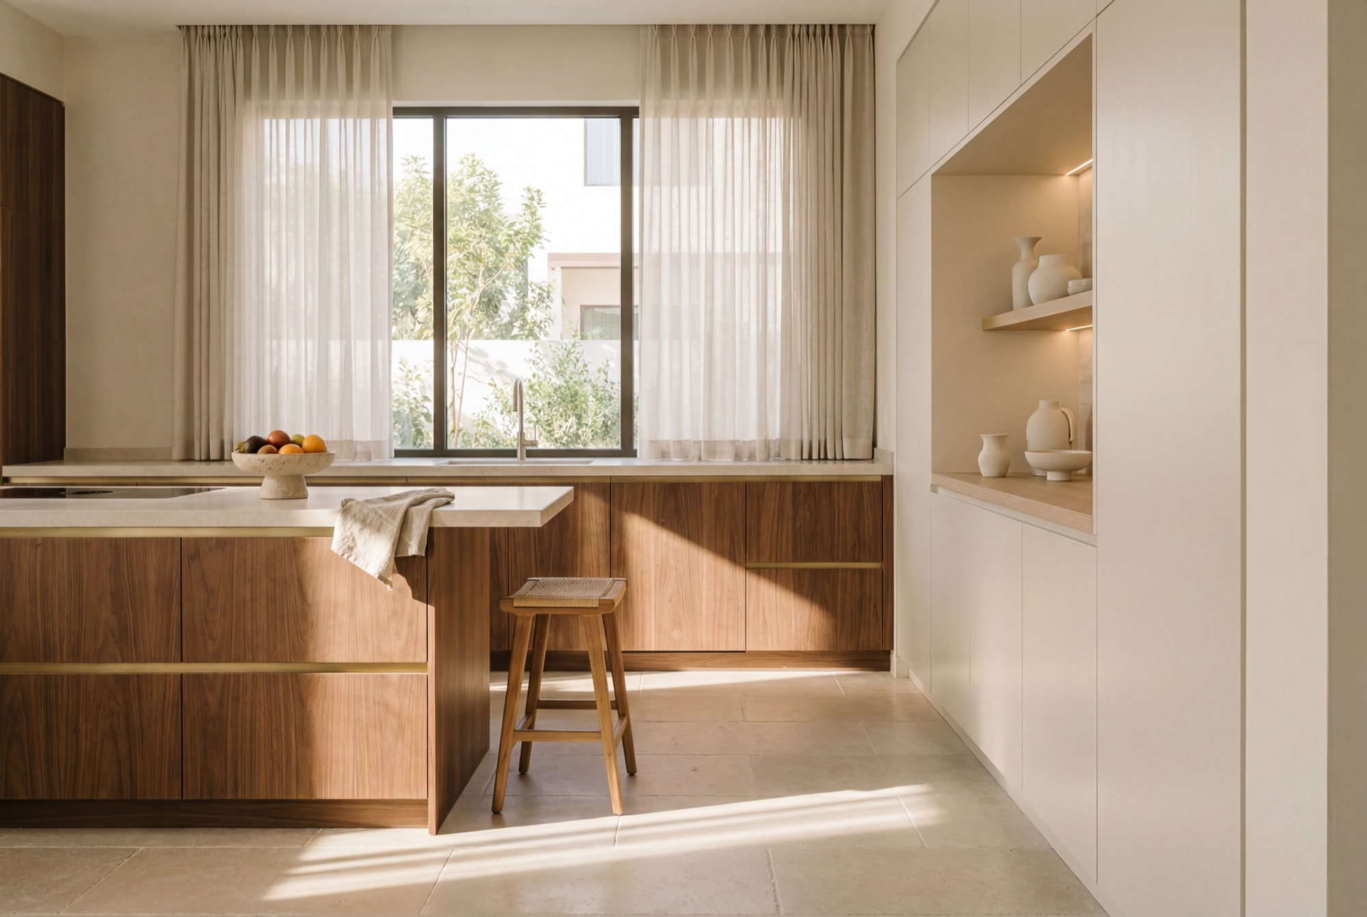
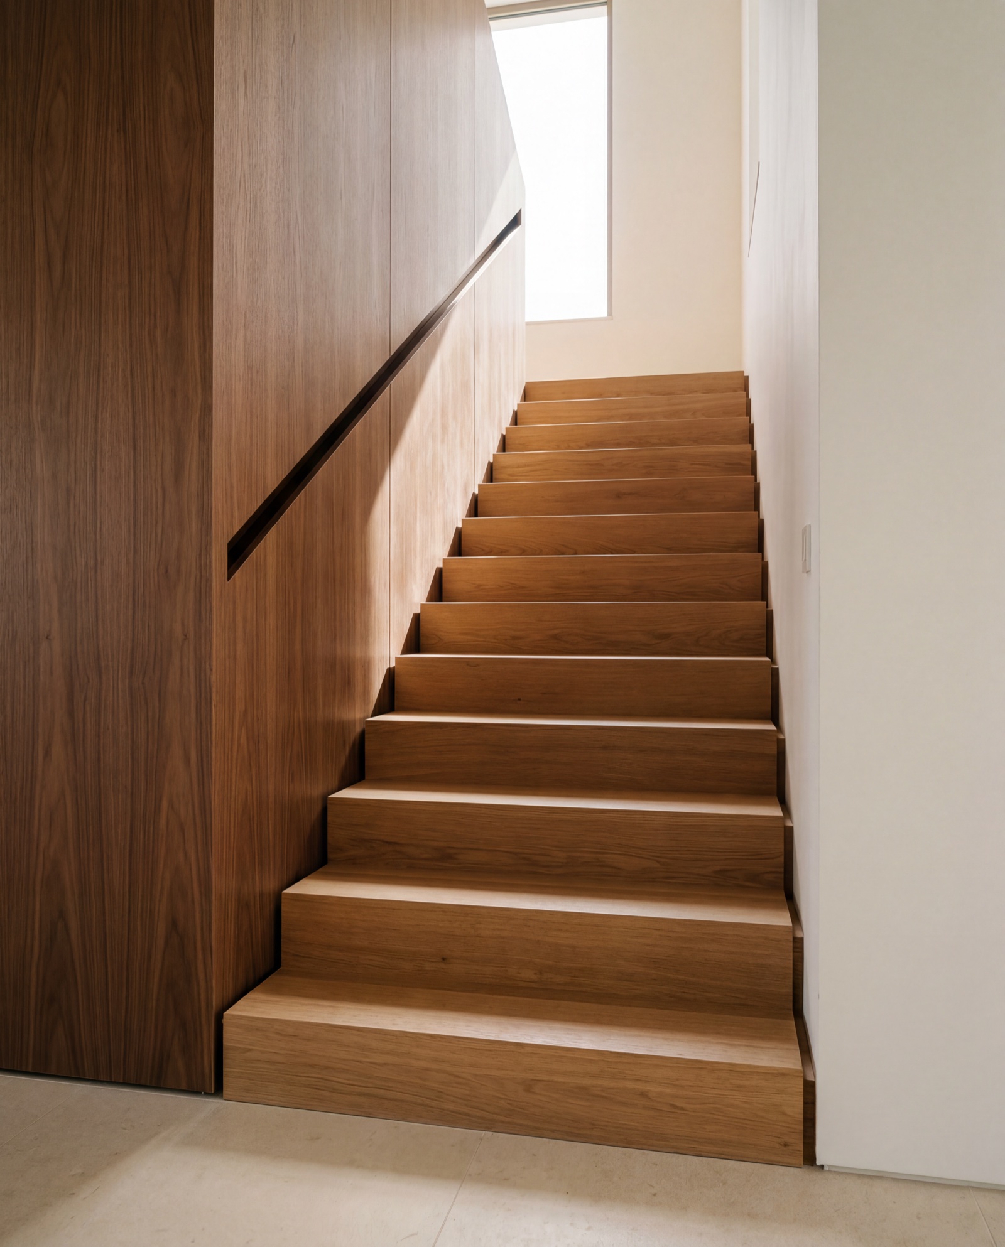
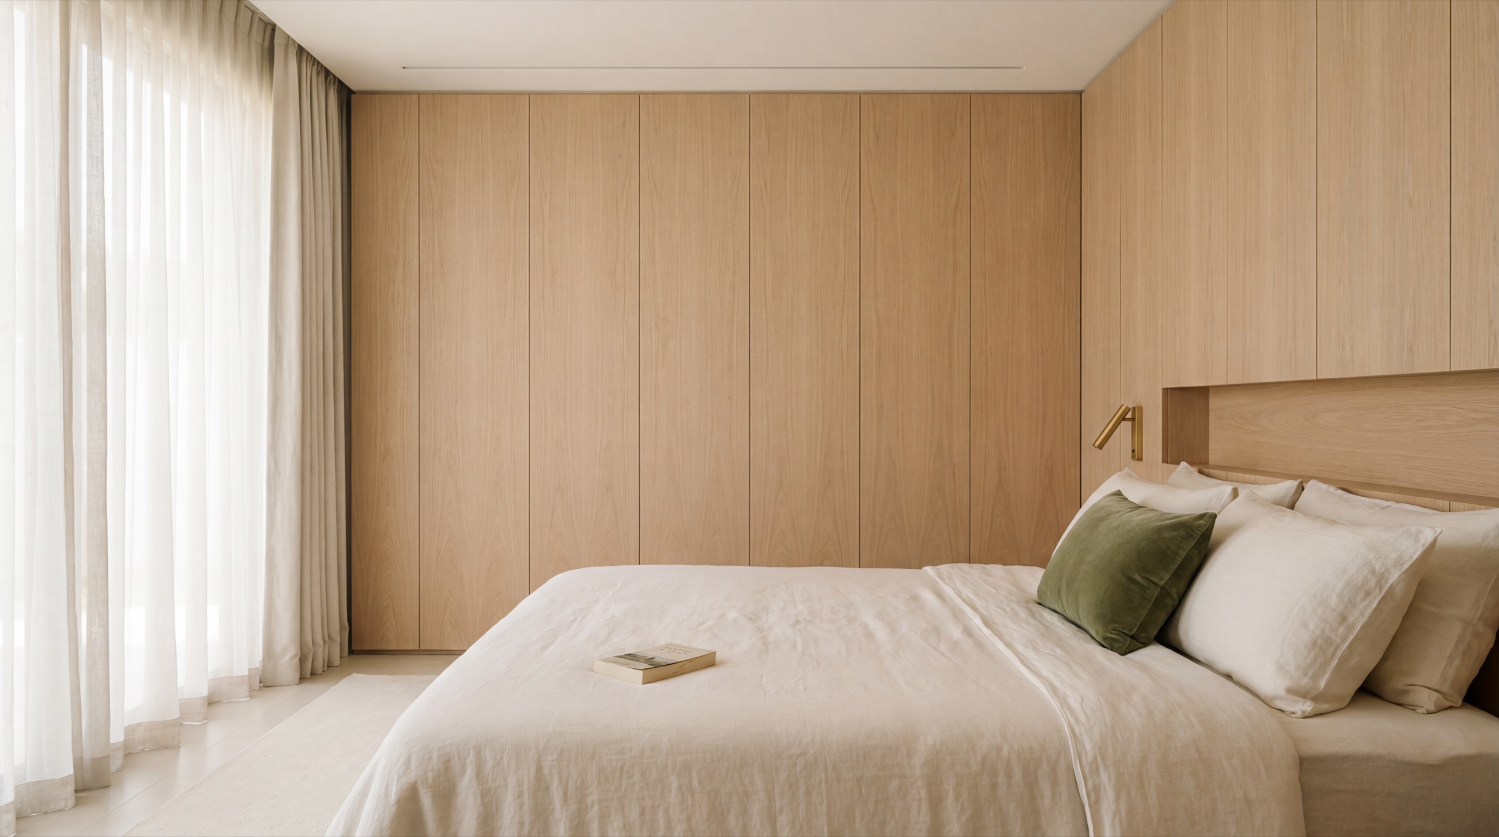
The loudest thing in the house now is the kettle.
03 — The master bedroom, midday · study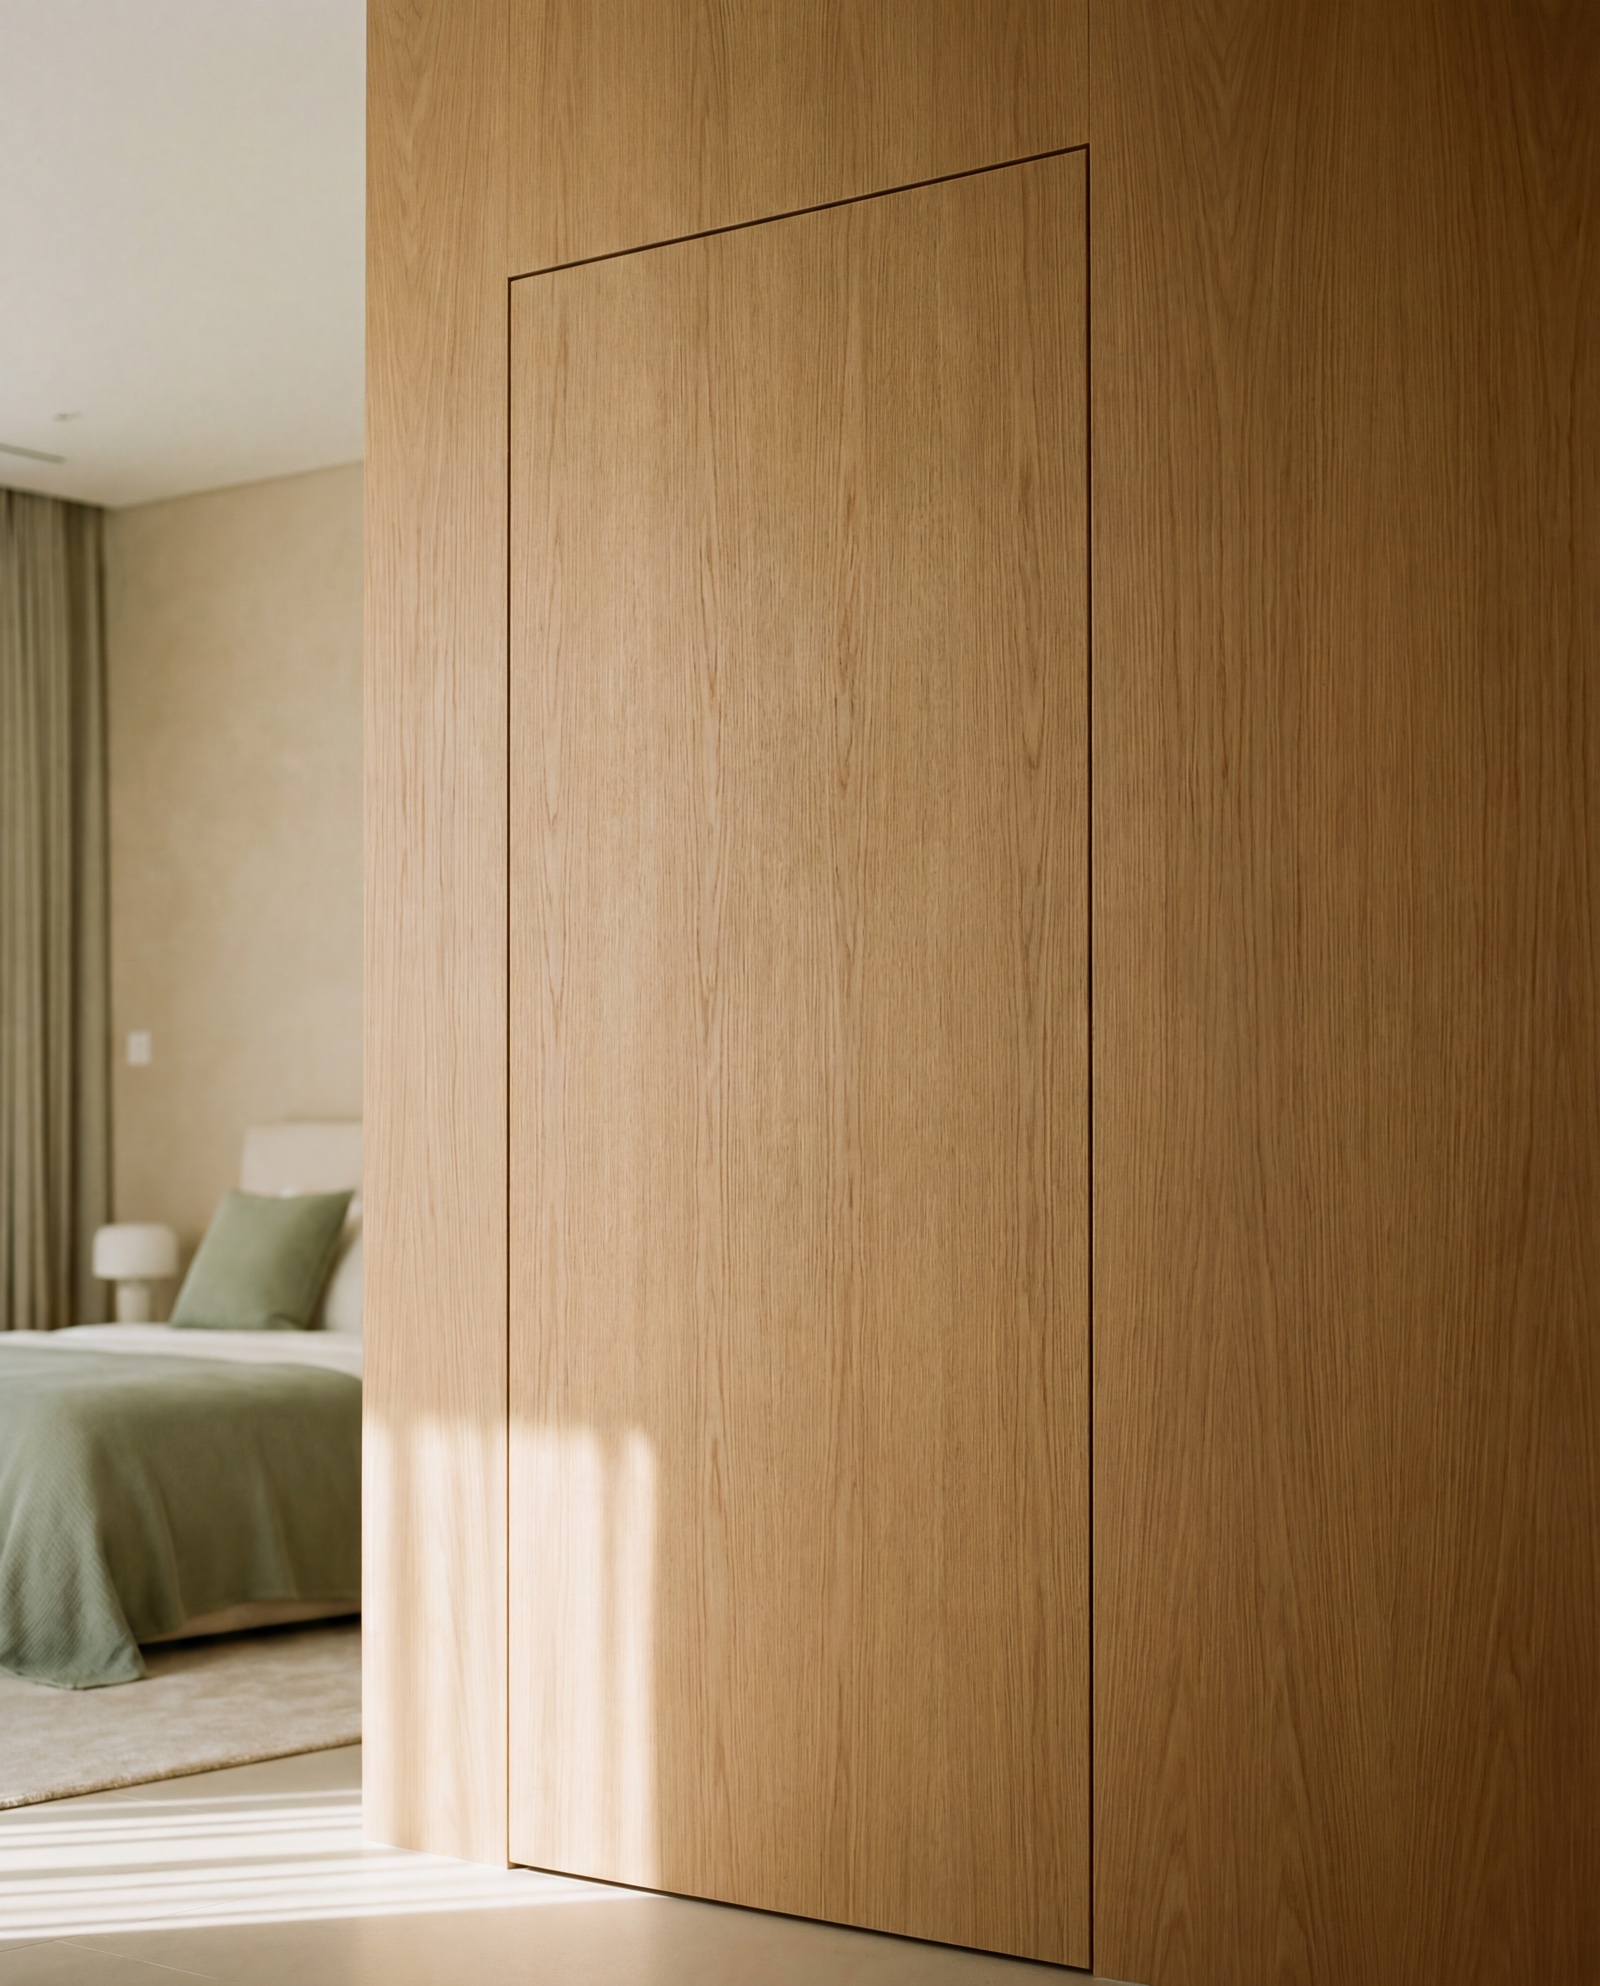
The Line That Vanishes
Every door on the bedroom floor sits inside the panelling that surrounds it, drawn by nothing but a 3 mm shadow gap running true from floor to ceiling. There is no architrave to hide behind and no handle to distract the eye – the hardware is buried in the joint, and the joint was cut on our own bench for exactly this wall.
That is what taking a house to shell buys, in the end. Not newness – a house where every line agrees with the one beside it, because for one honest season, every line was visible at once.
Frames marked “study” are visual studies, shown while this project’s photography is prepared. What they describe – the scope, the sequence, the standard – is the project as built.