
Rooms Drawn to Be Built
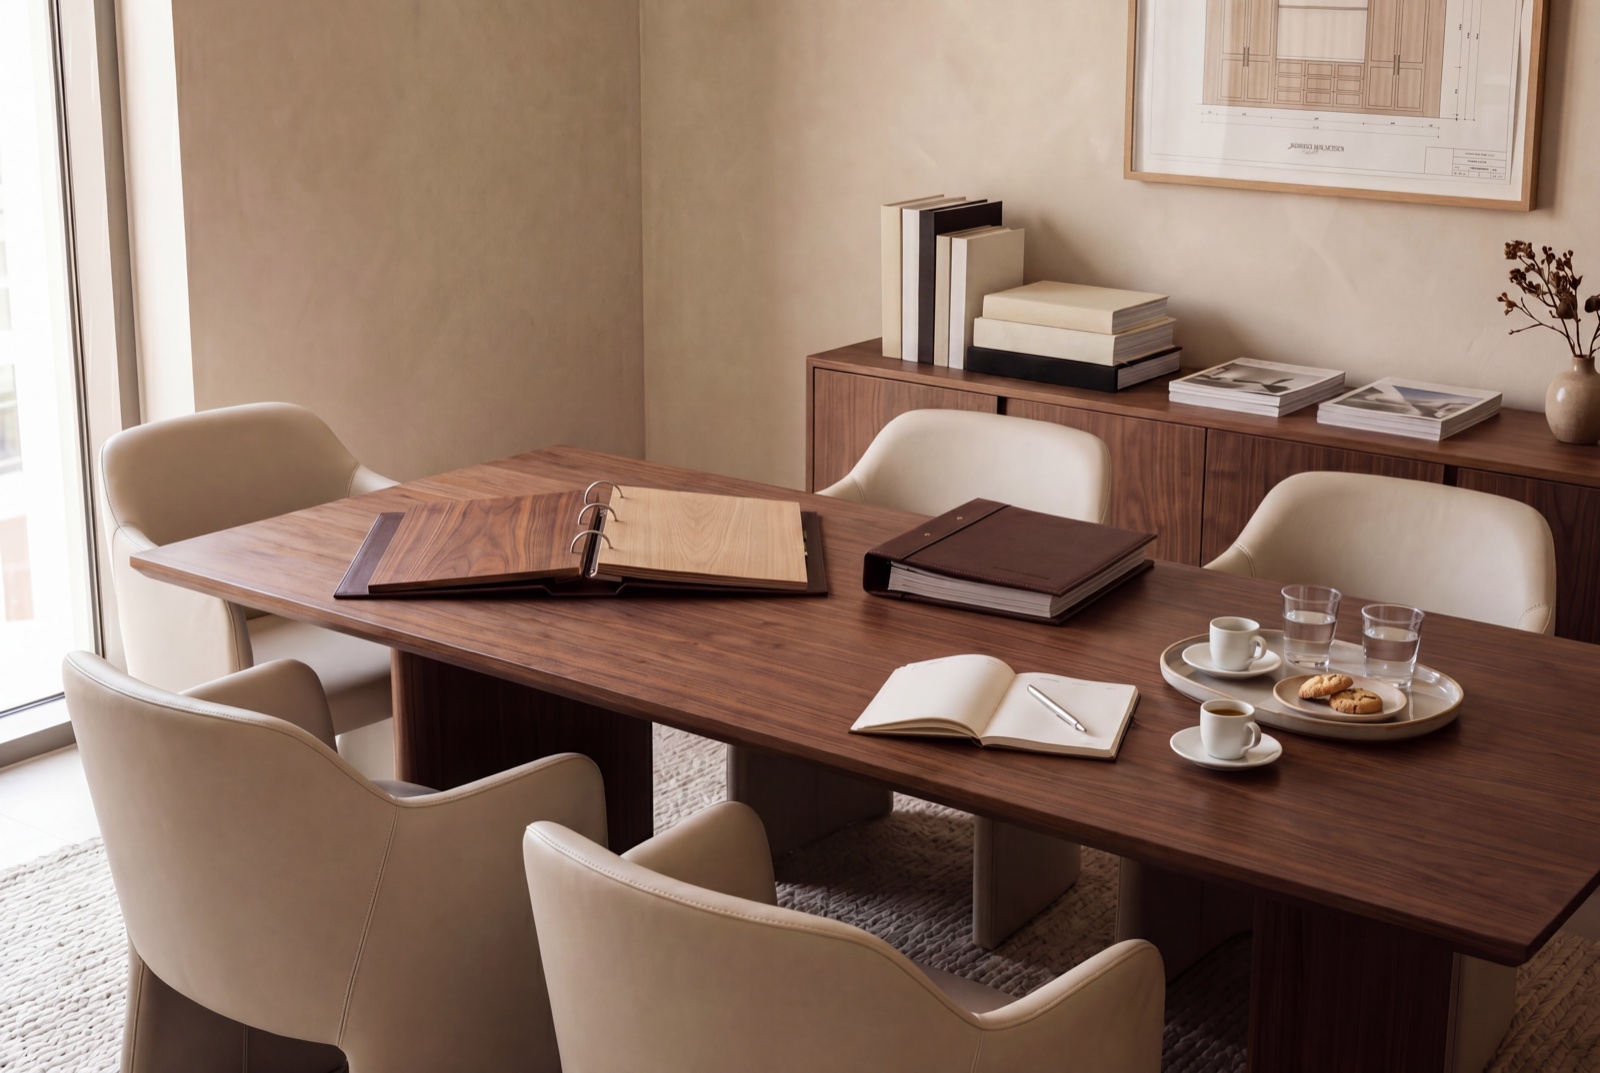
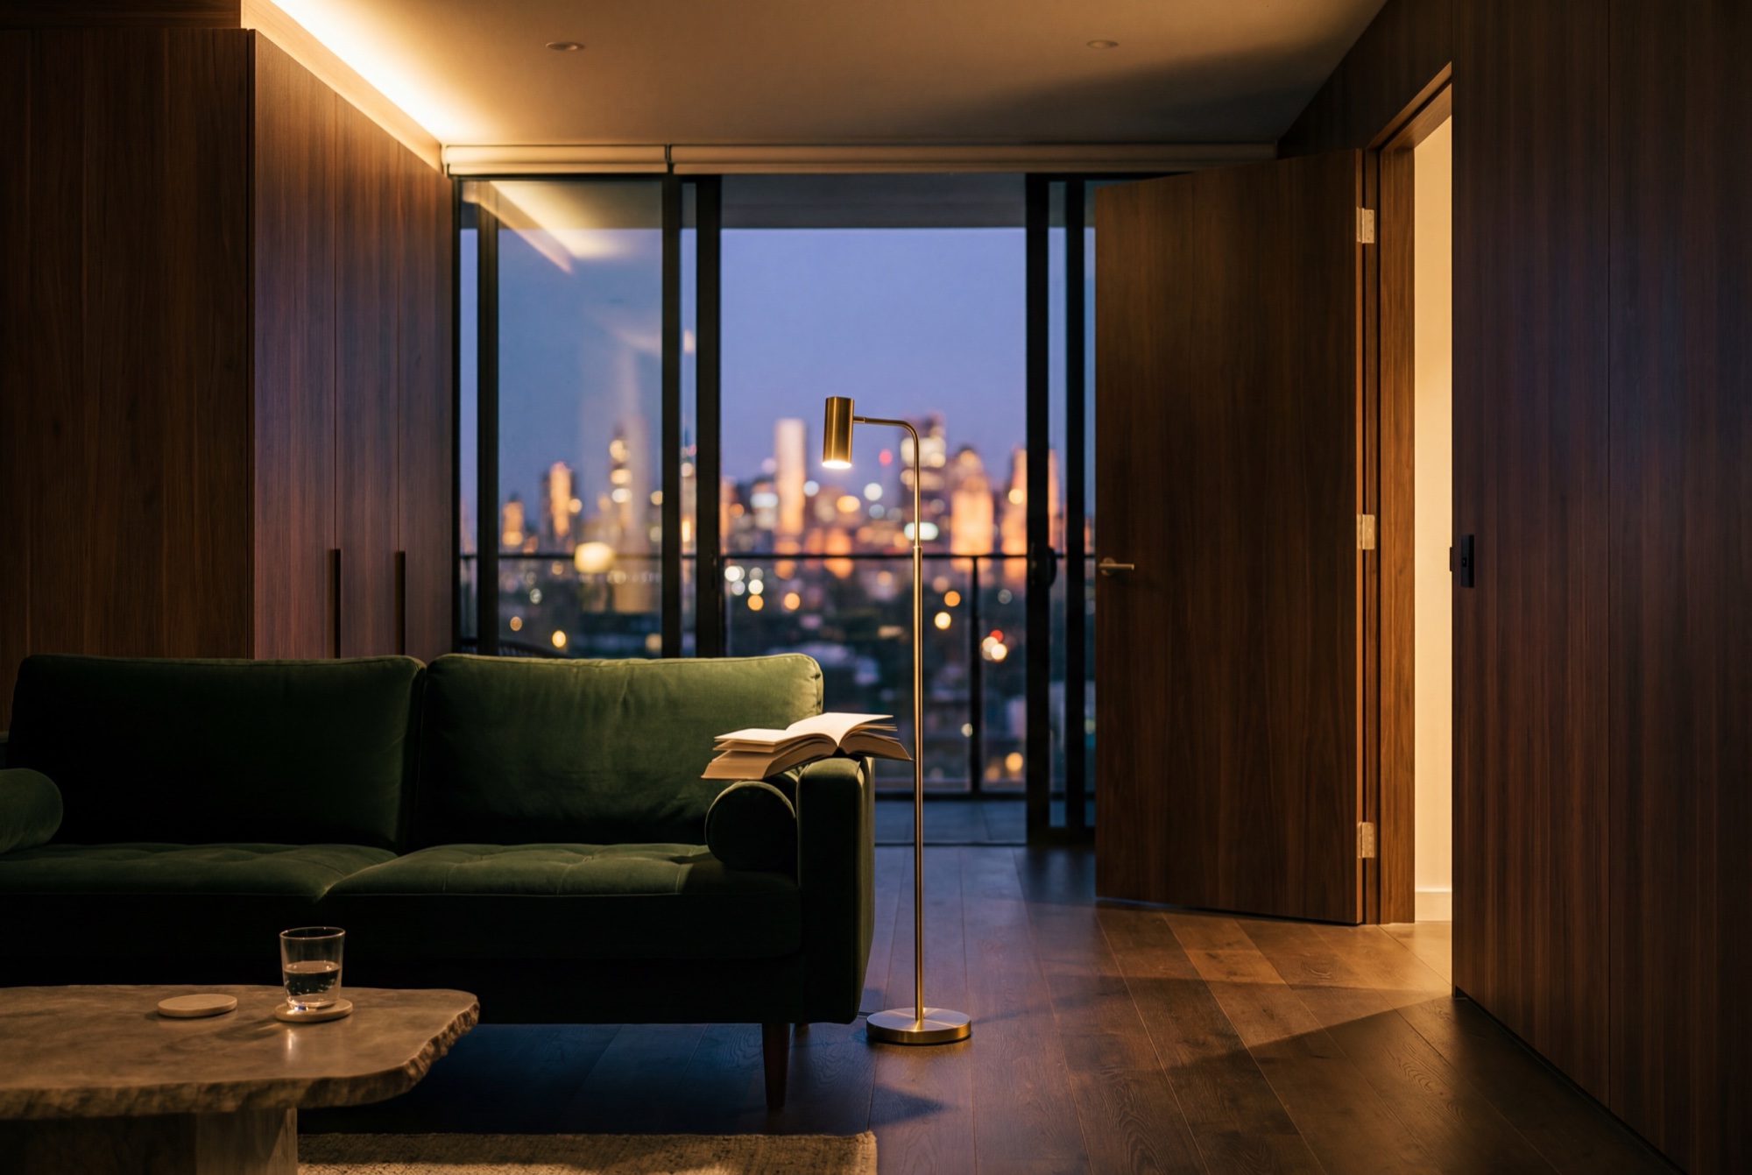
Plenty of Dubai interiors are designed twice – once beautifully, in renders, and once desperately, on site. Our design bench sits over the workshop, so a room is drawn with the joinery, the services and the budget it will actually be built with. Concept, layouts, materials, lighting and joinery detail – and because the designers and the builders answer to the same roof, what you approve is what gets built. When the brief is the most personal room in the house, the dressing room has a page of its own.
- Scope
- Concept to construction drawings
- Detail
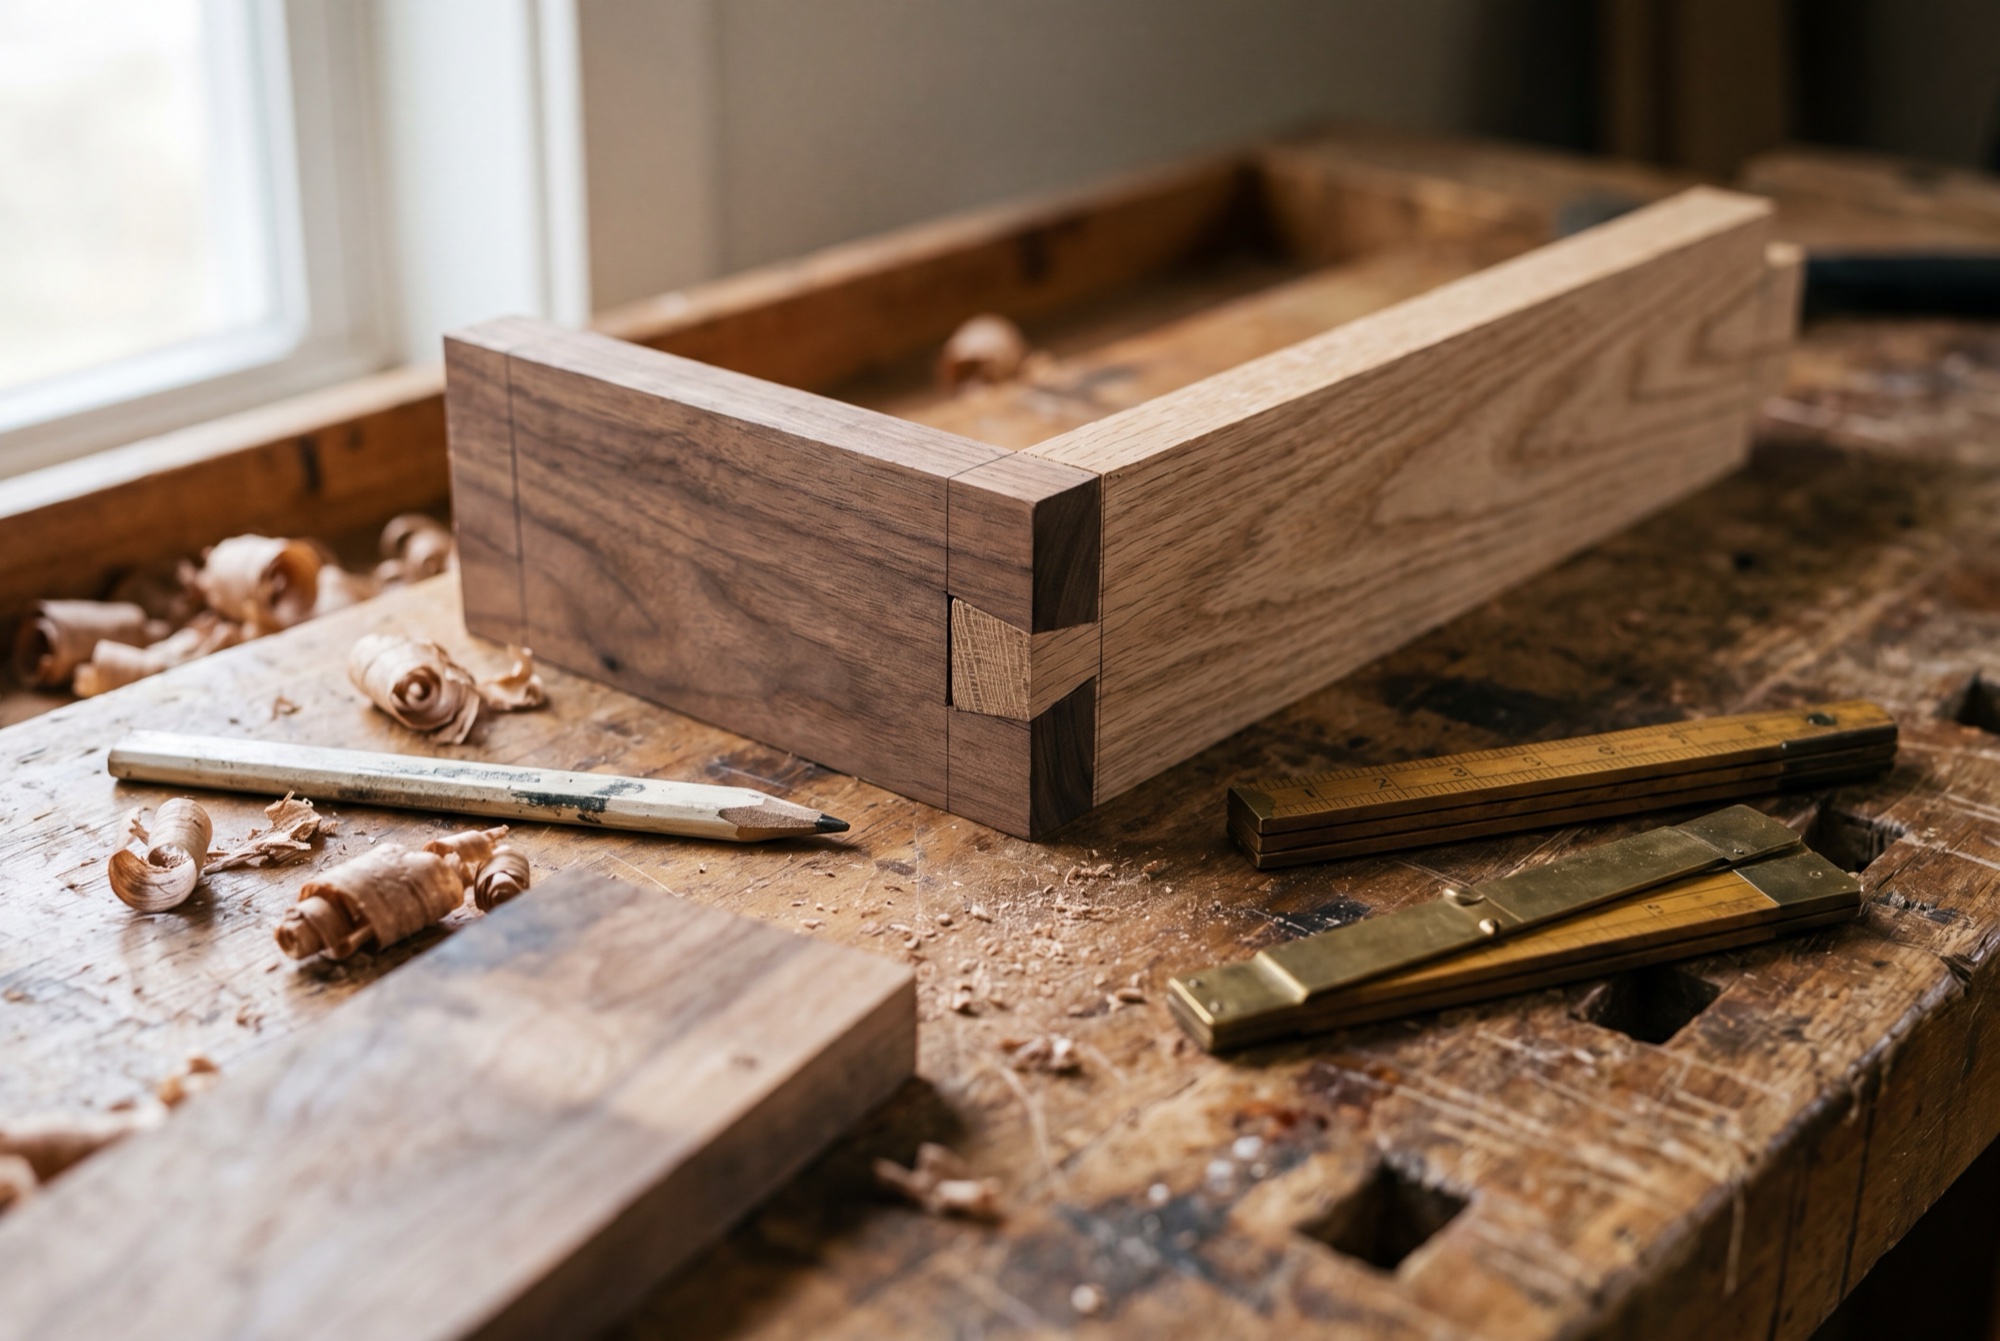
- Joinery drawn to the millimetre, priced by our own bench
- Materials
- Samples in hand, not swatches on a screen
- For
- Private clients, operators and developers
- Build
- Priced and built by the same house
- Standard
- Built to remain
Proof, Not Promises
Three rooms that were drawn and then kept their promises – a villa whose garden was designed as one more room, a café planned around its morning light, and a restaurant built from the ground up.
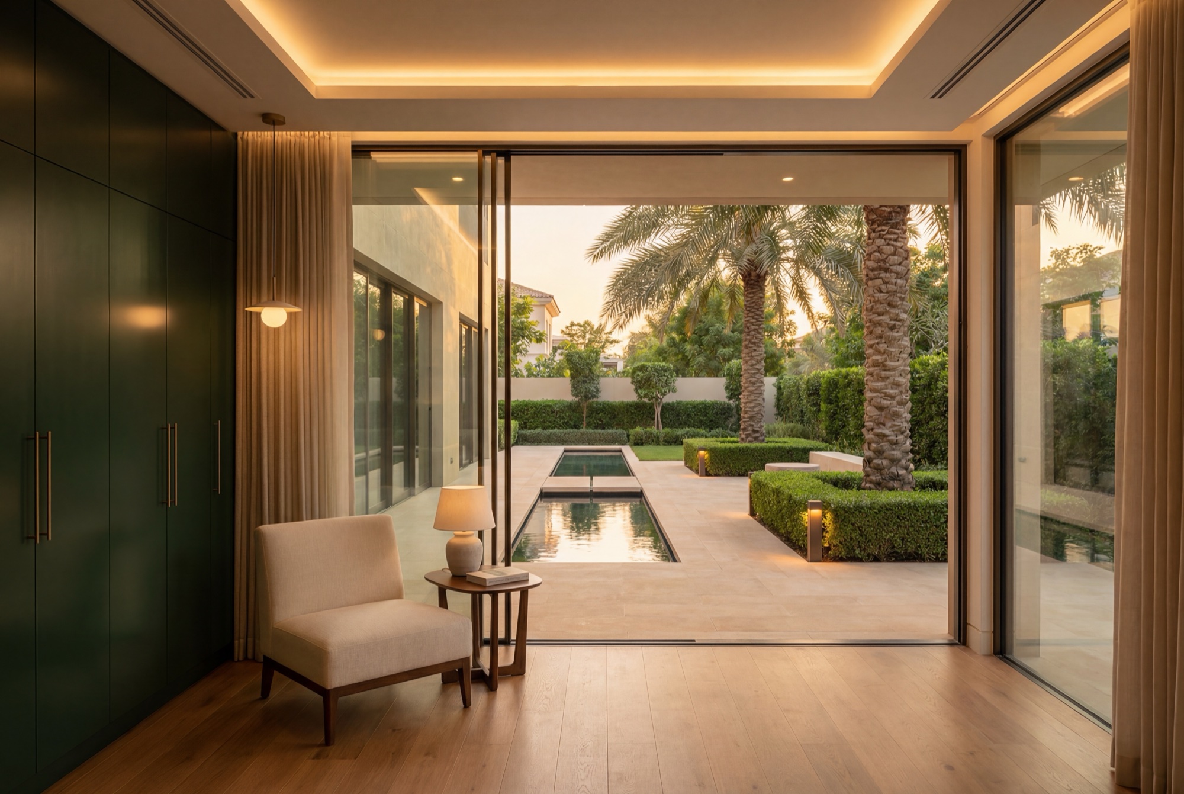
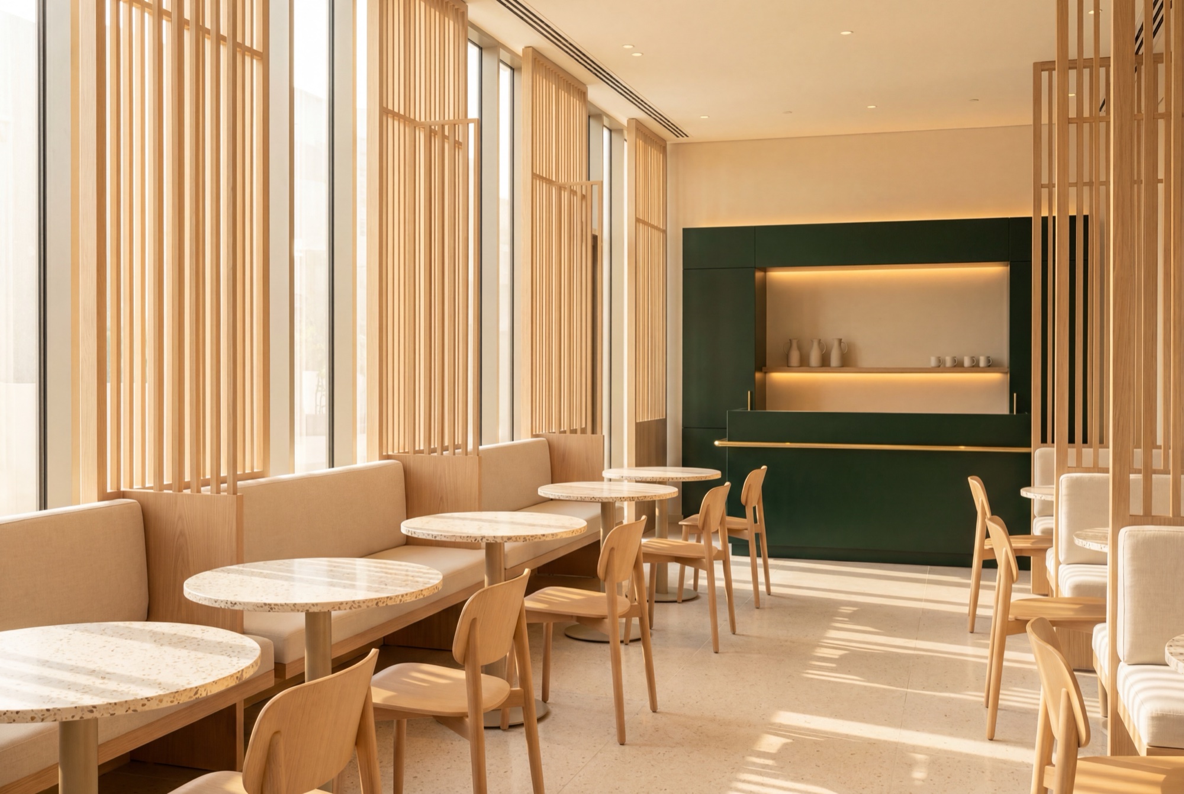
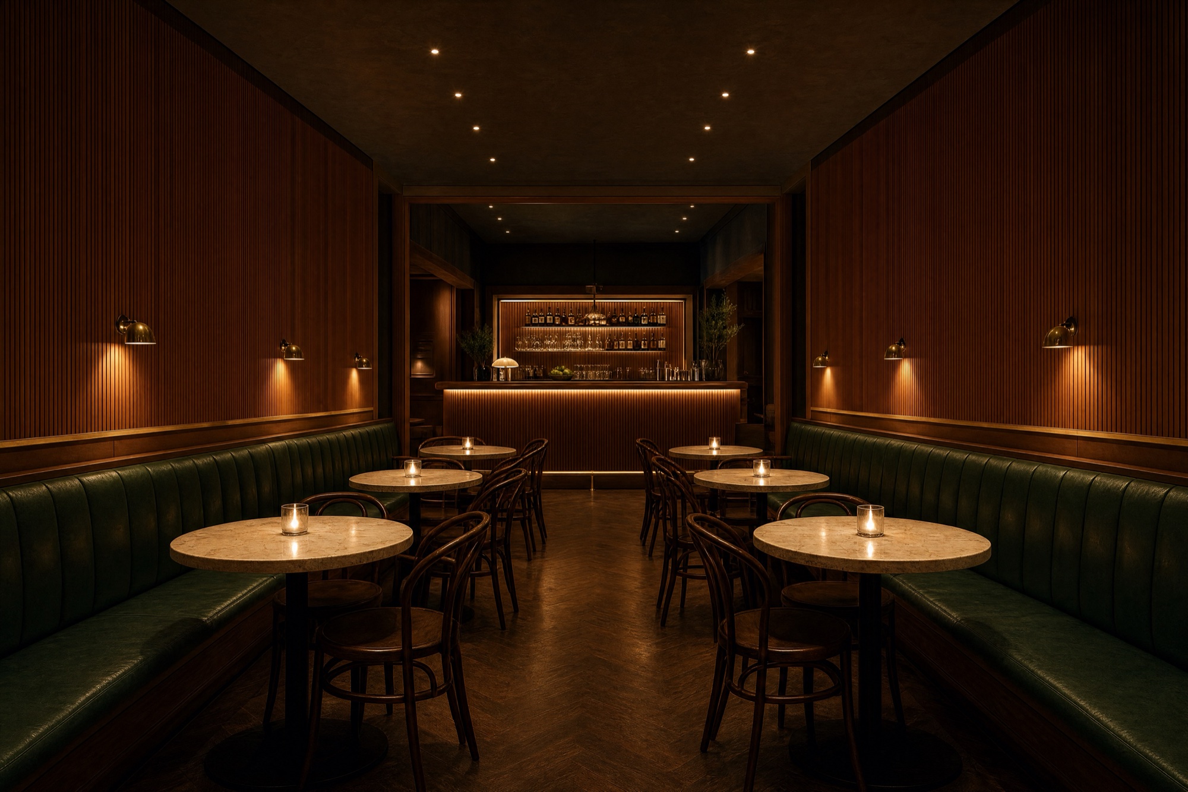
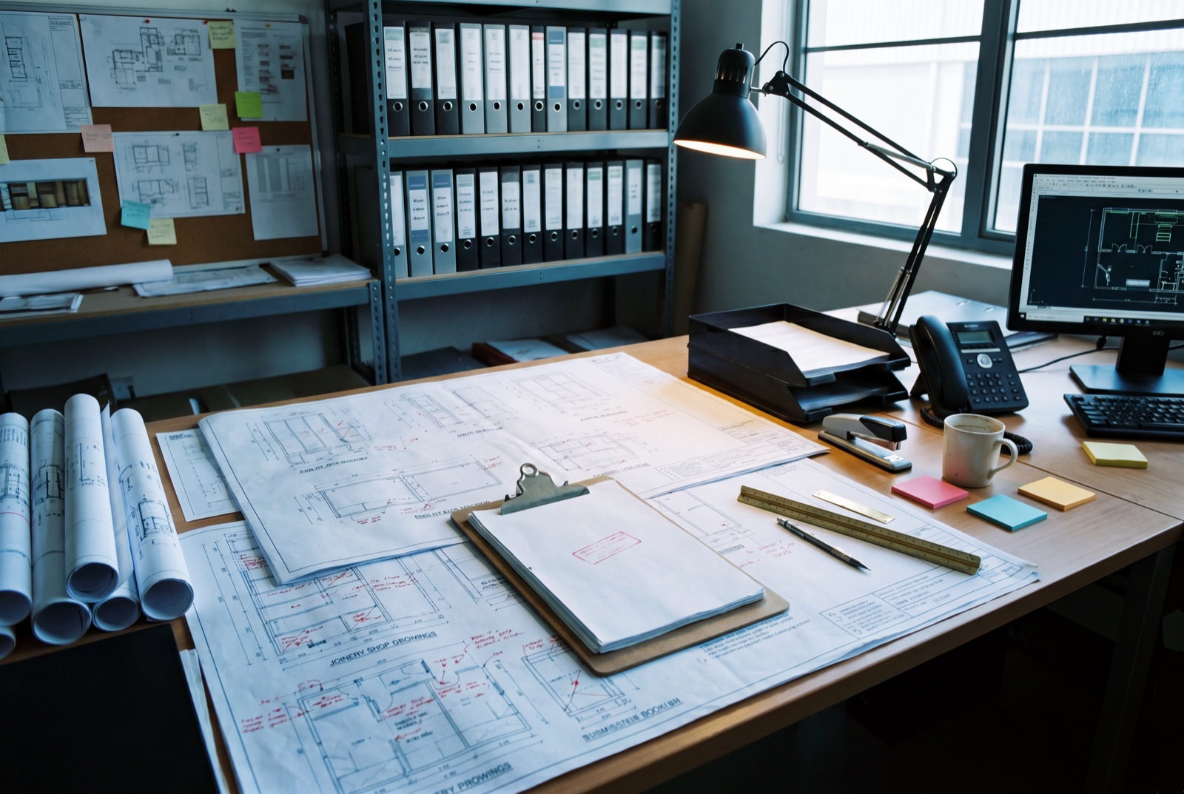
A render is a promise; a shop drawing is a commitment.
How It Runs
Design here does not end at a presentation – it walks to site. The same drawings that won you over become shop drawings, then rooms, with the designer present when the details land.
Frames marked “· study” are visual studies, shown while the projects' photography is prepared. The rooms they stand for are real – each opens the project it belongs to.
- 01The brief – how you live, or how the room must earn
- 02Concept and layouts – options you can argue with
- 03Materials – samples on the table, in daylight
- 04Detail and joinery drawings – to the millimetre
- 05The price – from the same house, no translation loss
- 06The build – design on site until handover
Answered Plainly
Do you offer interior design without the build?
We prefer to hold both – it is where our advantage lives, and it is why our drawings get built as drawn. For the right room we will consider design alone, and we will be honest about whether it suits us.
Do you work with outside interior designers?
Yes, often and happily – many of the rooms our workshop builds were drawn elsewhere. Design authority stays with your designer; we take responsibility for fit and build.
What does interior design cost in Dubai?
It depends on scope – a room is not a villa. Design fees are fixed against a defined scope before we begin, and if we also build, part of the design fee folds into the contract.
Do you produce renders?
Yes, where they help a decision – but we sign to drawings, samples and dimensions, not to atmosphere. A render is for direction; the shop drawing is the contract.
Bring us how you live. We will draw the rooms around it.