


Run in Straight Lines
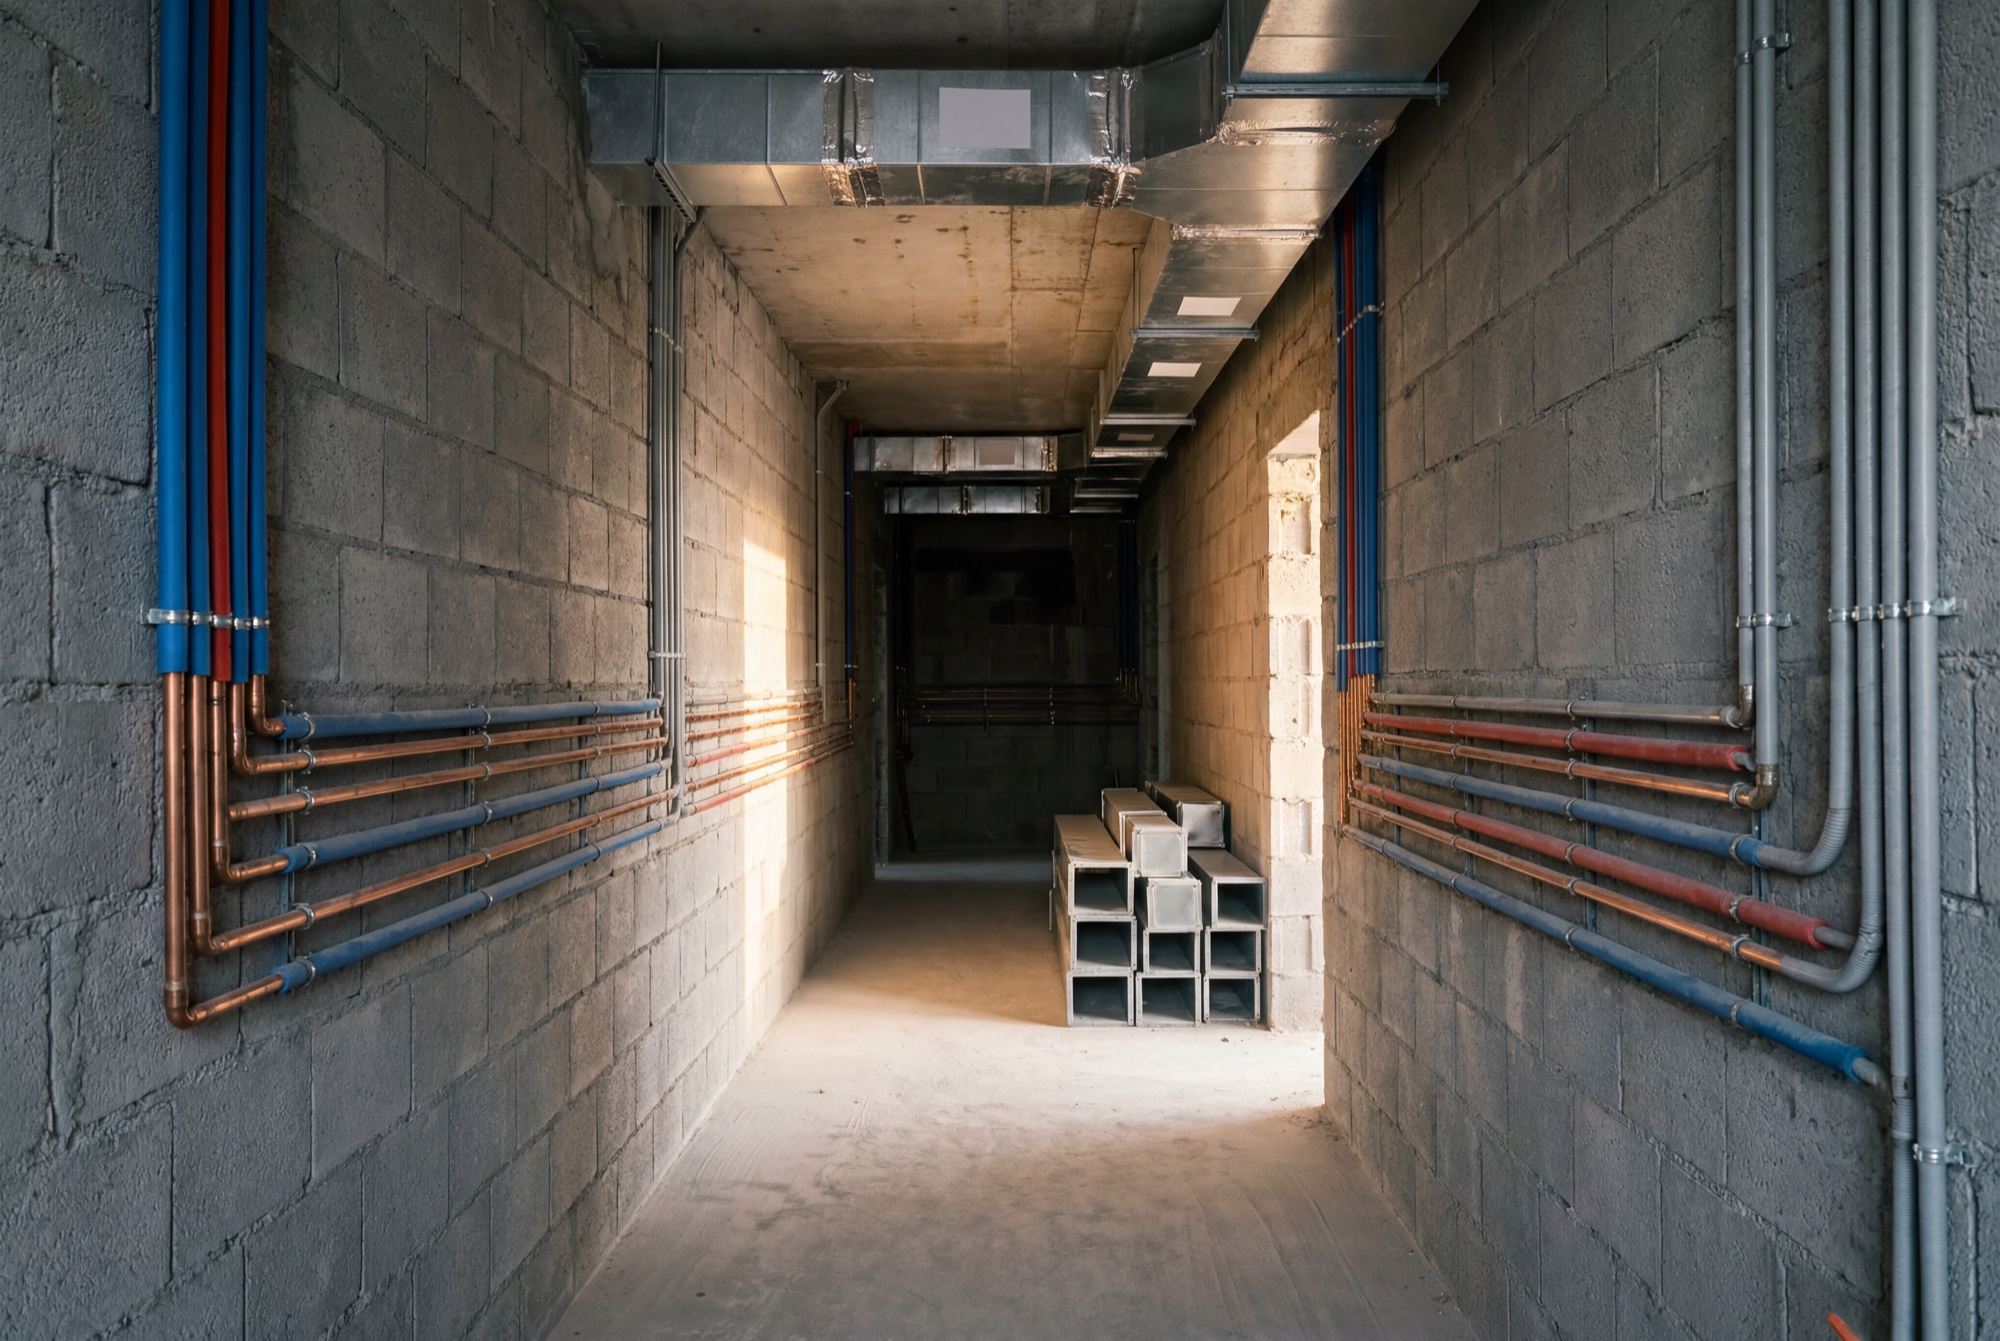
MEP is where fit-outs quietly fail – the duct crushed above a ceiling, the drainage that argues with the slab, the distribution board nobody labelled. Ours is in-house, first and second fix: cooling, power and lighting circuits, water and drainage, kitchen extraction. Run in straight lines, photographed before anything closes, labelled so the next hand finds its way. And because the services and the joinery answer to one programme, neither ever waits on the other.
- Scope
- HVAC, electrical, plumbing, drainage, extraction
- Fix
- First and second – our own crews
- F&B
- Kitchen extraction and food-code compliance
- Record
- Photographed before closing, labelled at handover
- Approvals
- DM and authority inspections – in-house
- Standard
- Built to remain
Proof, Not Promises
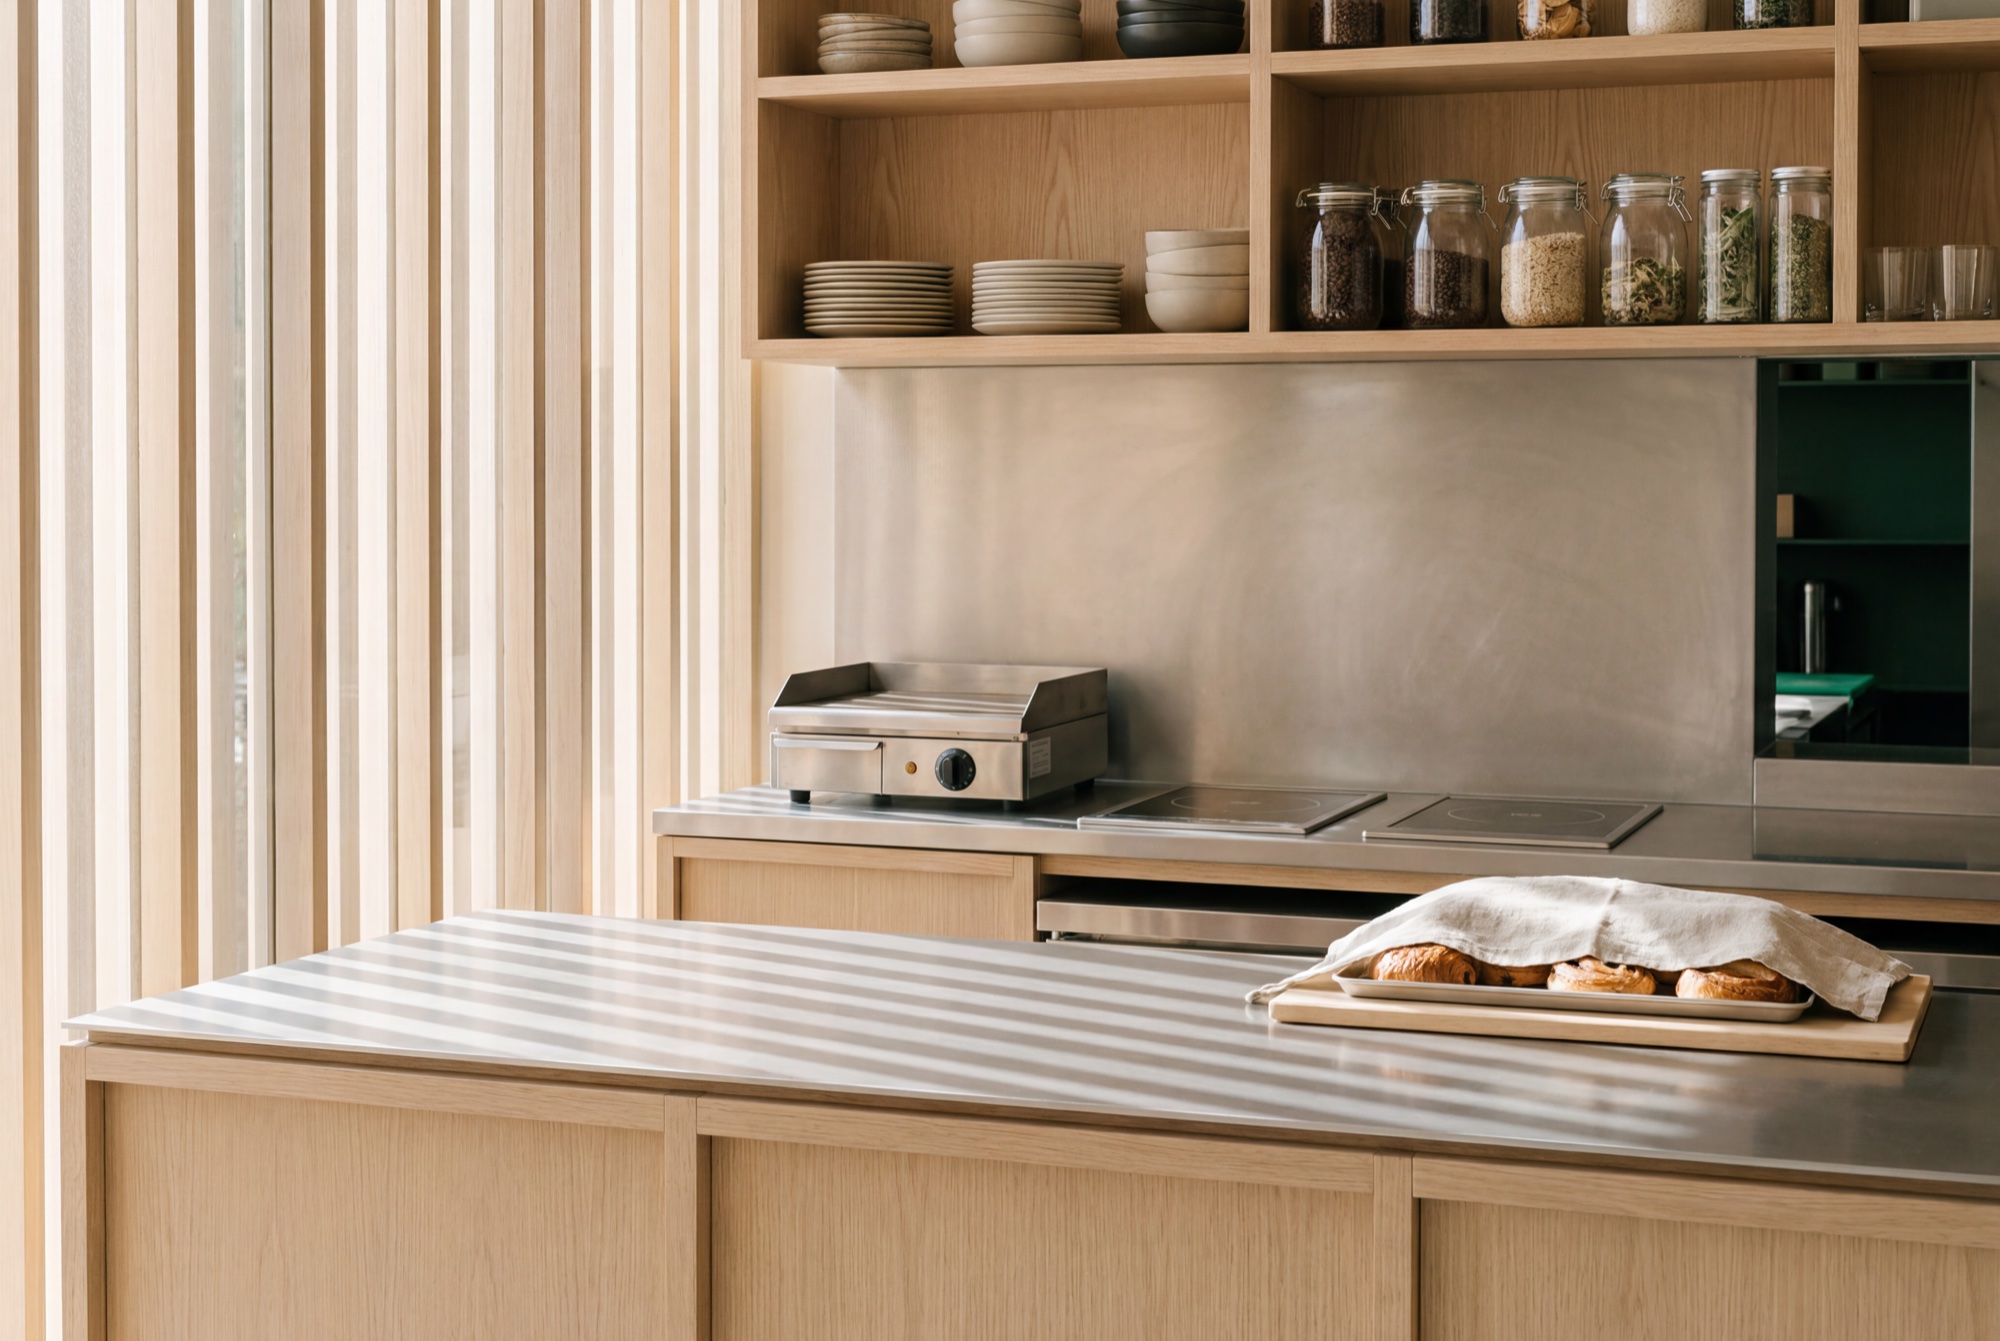
The proof runs behind three sets of walls – a restaurant built from the ground up, a café whose kitchen works in full view of the room, and a villa whose services were renewed to the last metre.


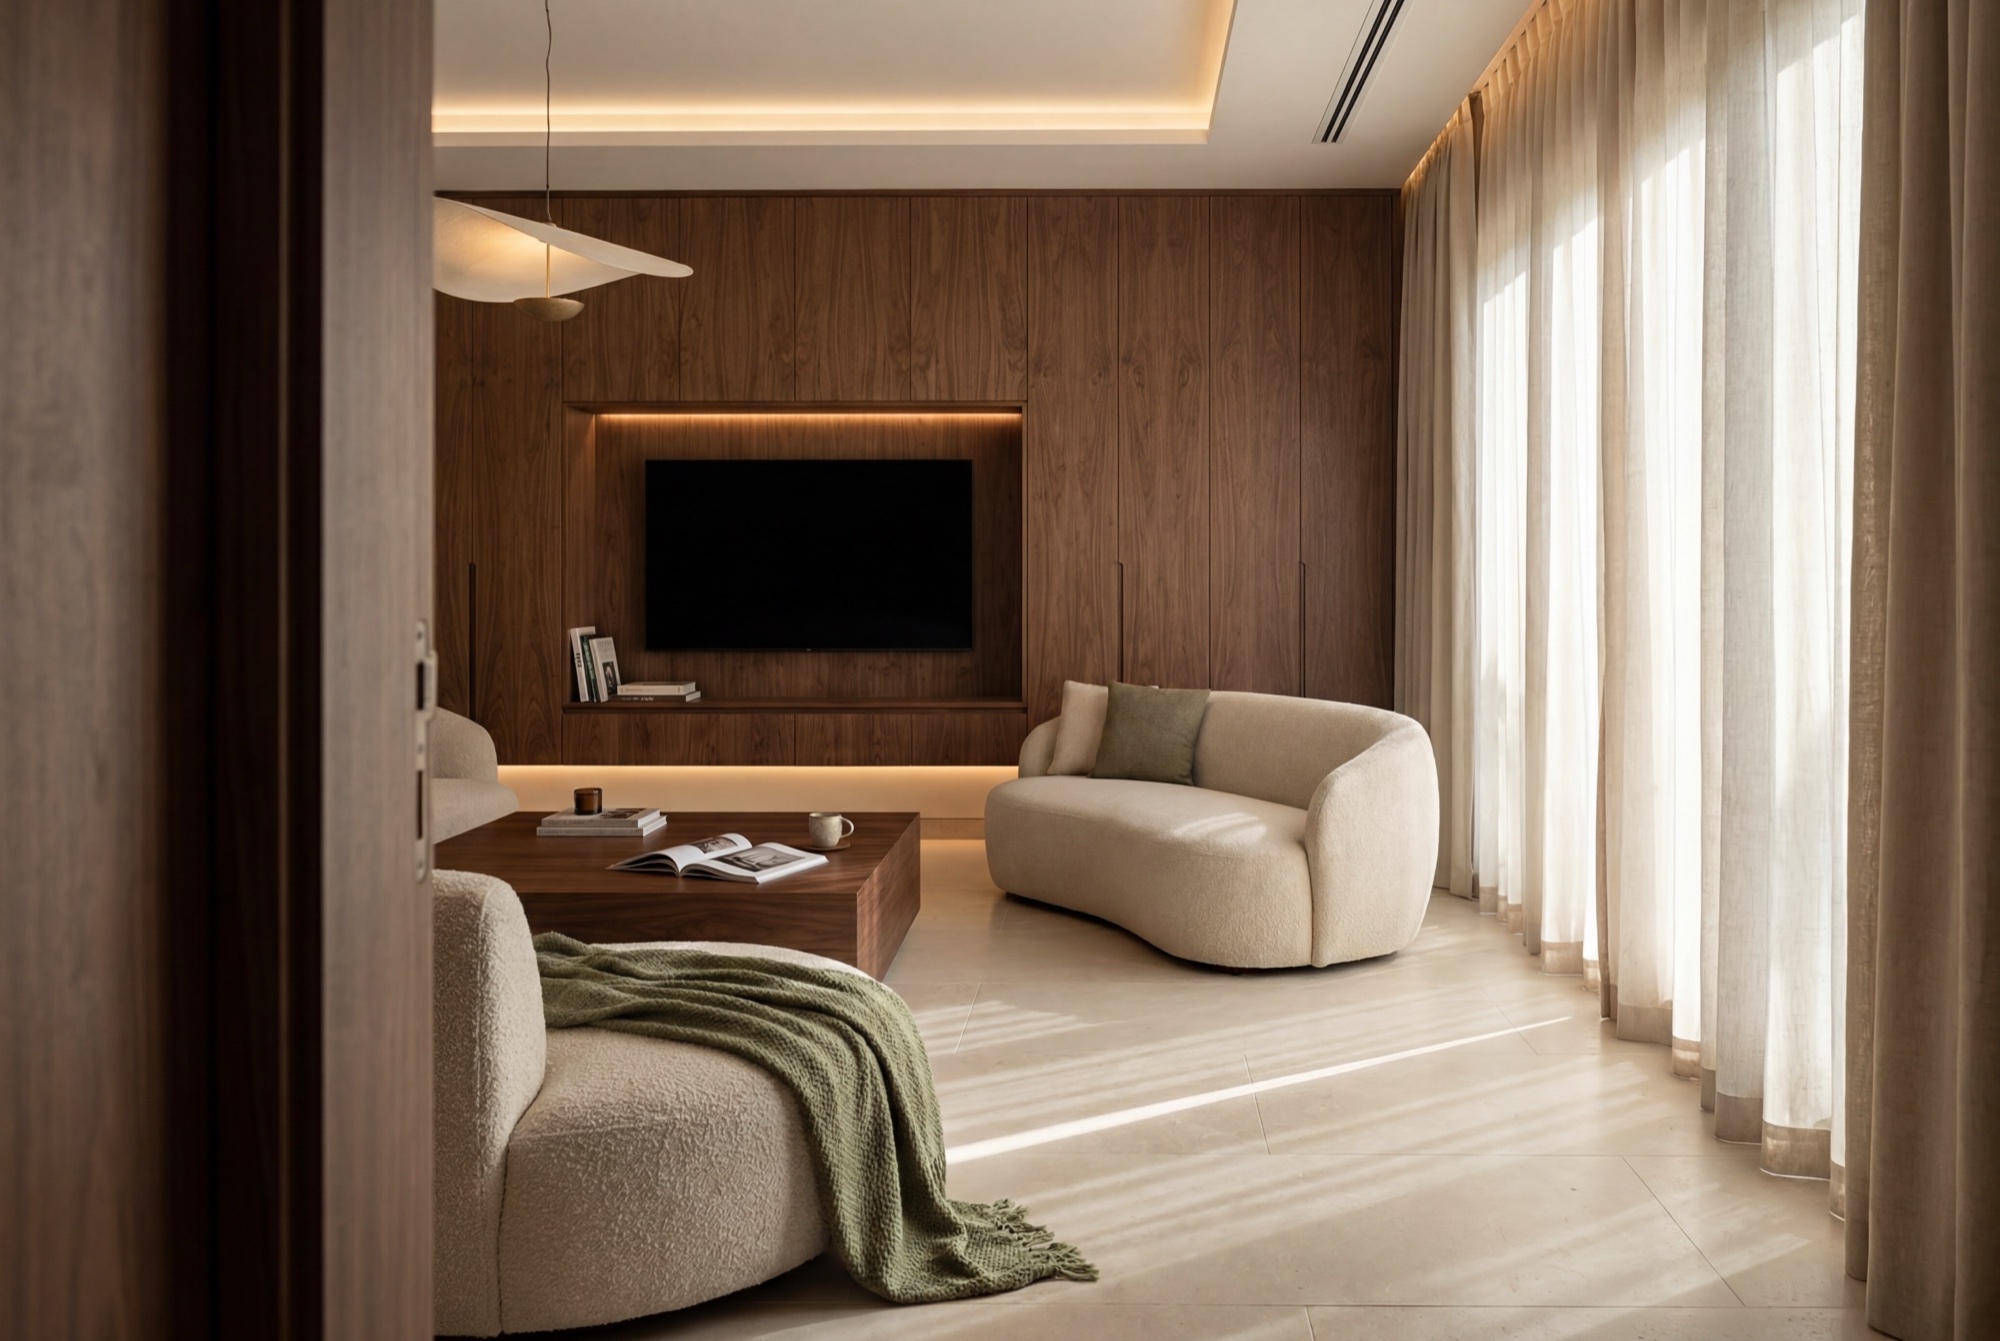
A room feels expensive at exactly the temperature you stop noticing it.
How It Runs
Everything else closes over this work, which is why it runs first and gets photographed before it disappears. When the ceiling shuts, we already know what is above it – and so will whoever comes after us.
Frames marked “· study” are visual studies, shown while the projects' photography is prepared. The rooms they stand for are real – each opens the project it belongs to.
- 01Design and load calculations – cooling, power, water
- 02Authority approvals and inspection windows
- 03First fix – routes run straight, falls checked
- 04The record – photographed before anything closes
- 05Second fix and commissioning – balanced, tested
- 06Handover – labelled boards, manuals, numbers
Answered Plainly
Do you handle air conditioning in a fit out?
Yes – ducted systems, VRF and splits, sized from a load calculation rather than a guess, with fresh air and extraction balanced at commissioning. Cooling is the first thing a Dubai room is judged by; we treat it that way.
Can you build a commercial kitchen's extraction?
Yes – it is where this company started. Hoods, ducting, make-up air and food-code compliance, coordinated with the kitchen line and signed off with the authorities.
Can you renew the MEP in an occupied home?
Yes, in phases – room by room, with the house kept live around the work. It is slower than an empty house and we will say by how much before you commit.
Why does MEP decide the programme?
Because everything closes over it. Ceilings, walls and joinery all wait on first fix – so we run it early, inspect it, photograph it, and only then let the site move on. It is the cheapest discipline in construction: order.
Bring us the plans — or the problem the last contractor left behind.