
Built Before Beautiful
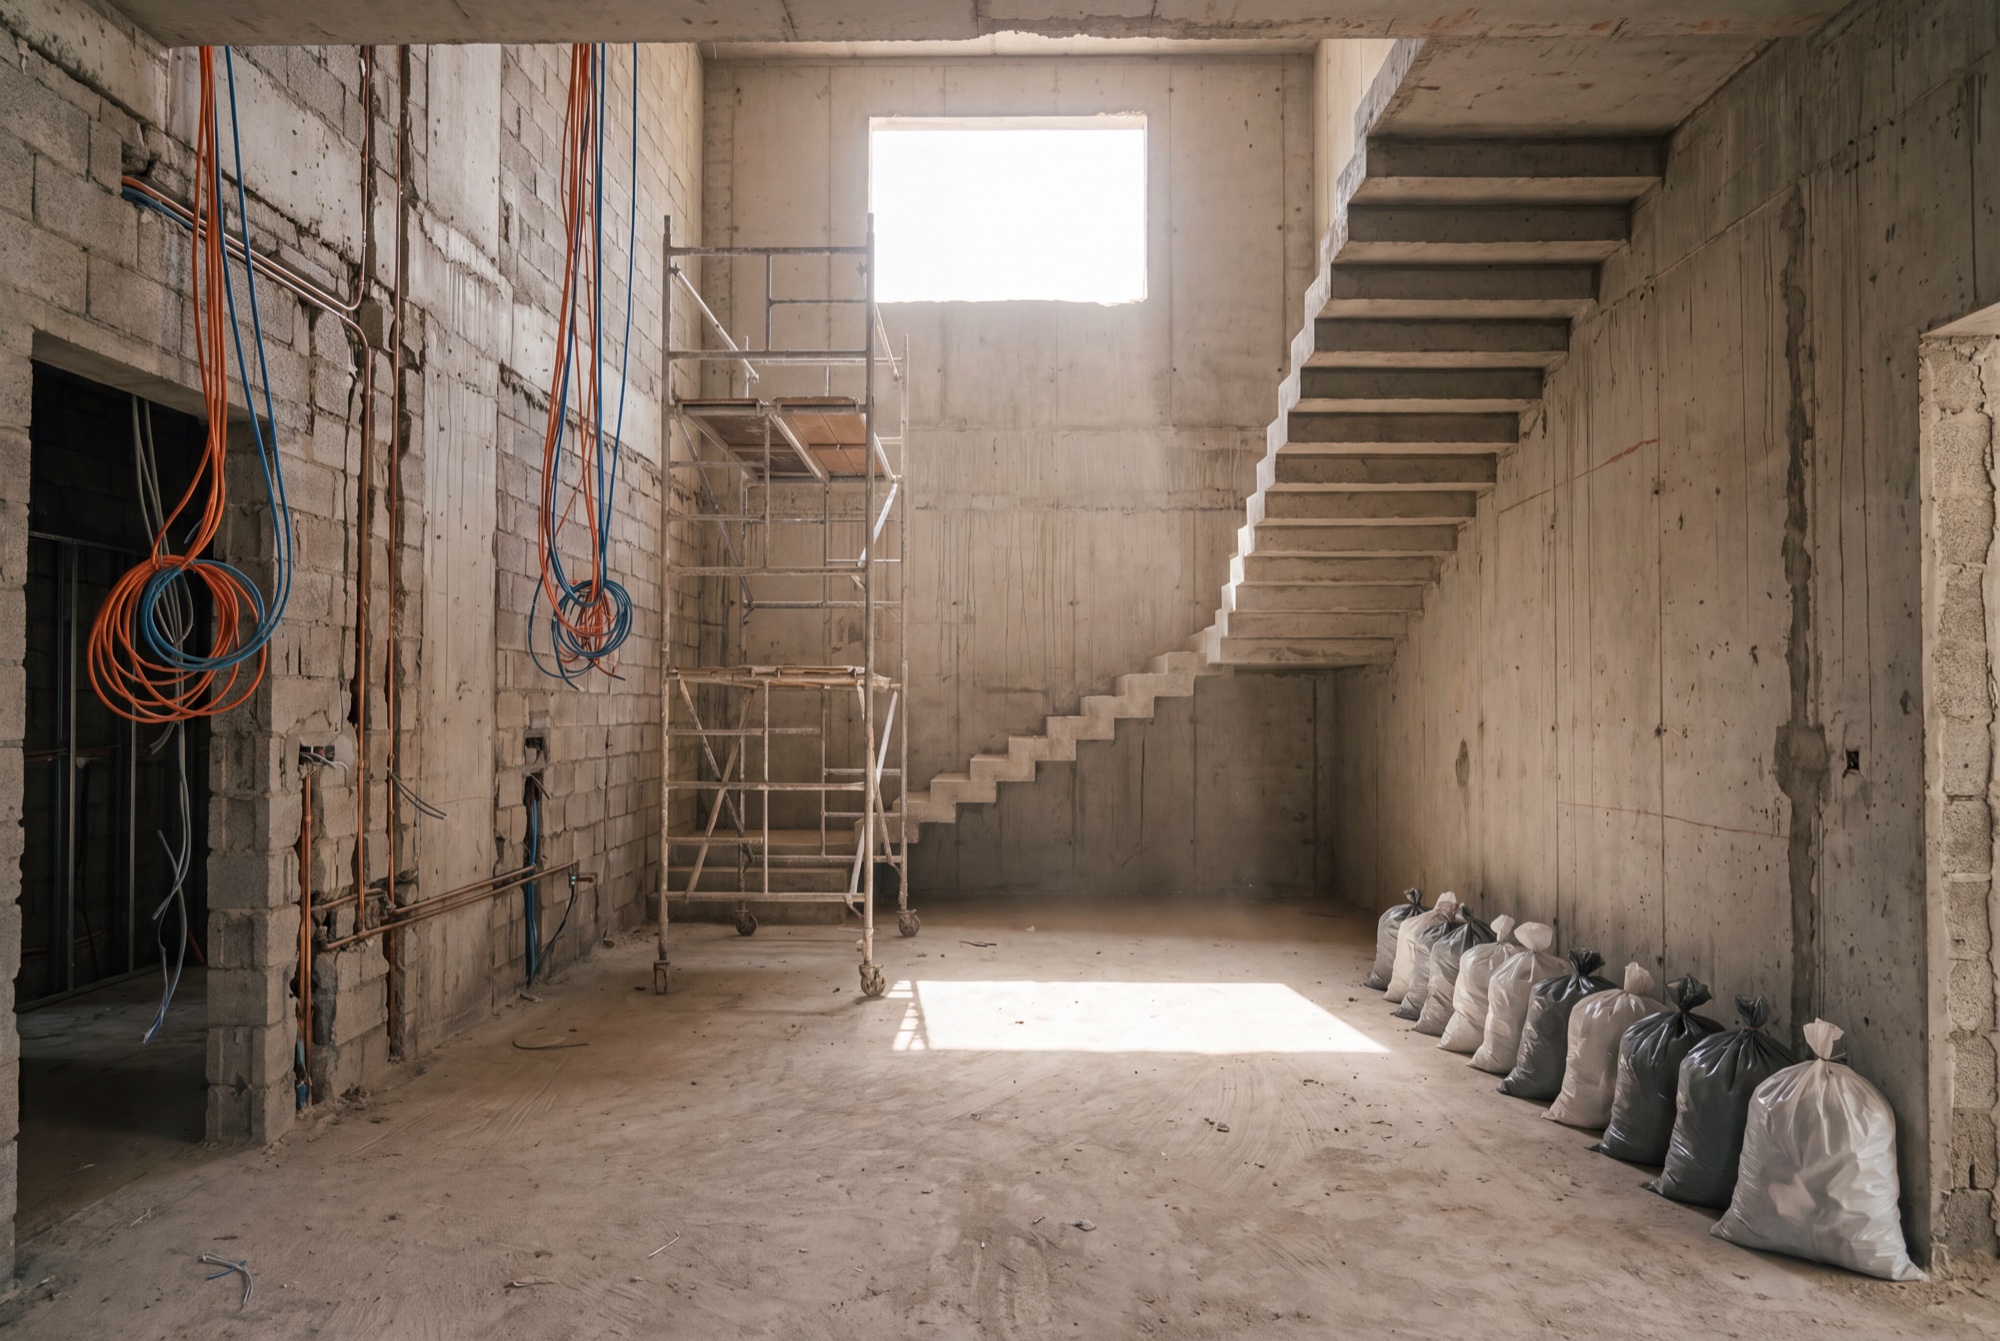
Nothing we are known for – the joinery, the finishes, the rooms – survives bad structure. So we do our own civil works: demolition and strip-out, new openings cut and framed, blockwork and screeds, small extensions engineered and approved. Not a subcontractor we supervise, but our own crews inside the same programme as everything else. It is the least photographed work we do, and the reason the photographed work stays true.
- Scope
- Demolition, openings, blockwork, screeds, extensions
- Engineering
- Calculated, stamped and approved before cutting
- Approvals
- DM structural – in-house
- Crews
- Ours – one site manager end to end
- Where
- Villas, commercial floors and F&B
- Standard
- Built to remain
Proof, Not Promises
The proof is a villa taken back to its bones and a restaurant built from the ground up – and an essay on what actually comes out of a house during a strip-out.
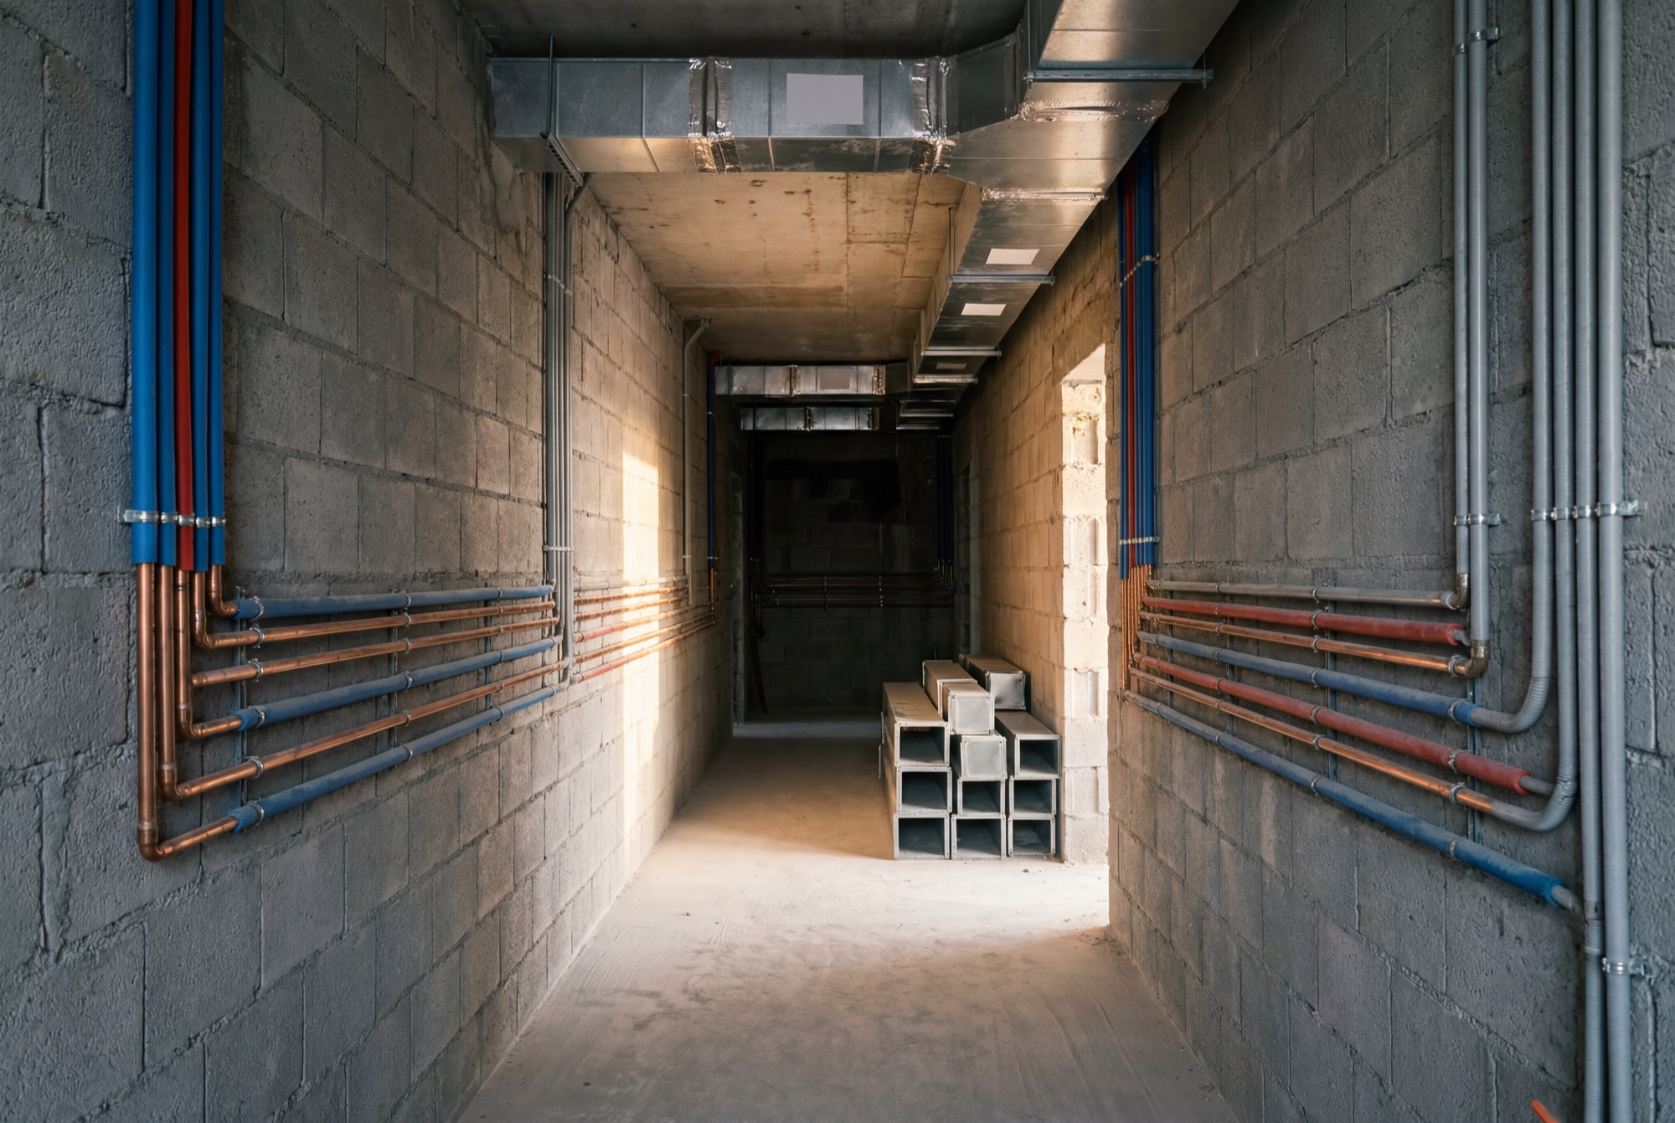

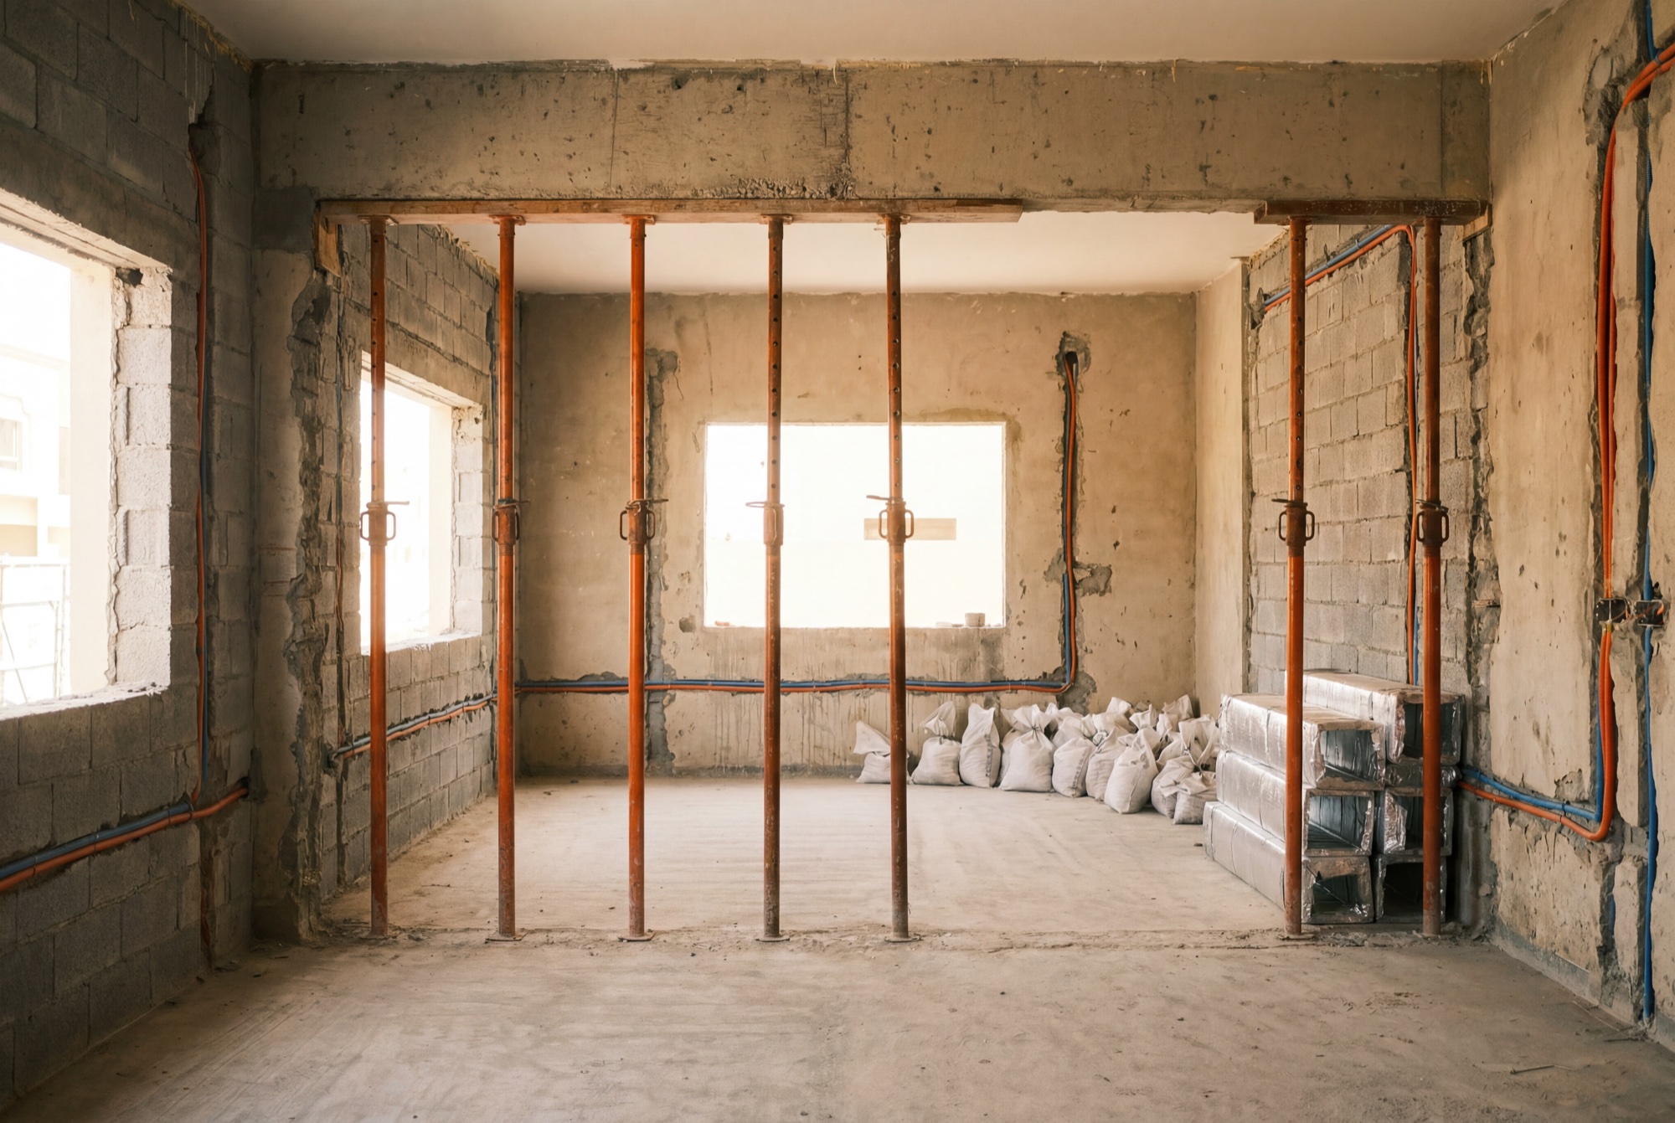
Structure keeps the promises the finishes make.
How It Runs
Concrete does not negotiate. The programme respects cure times, inspection windows and the neighbours' sleep – and because the same house runs the fit out, the trades arrive the day the structure is ready, not a month later.
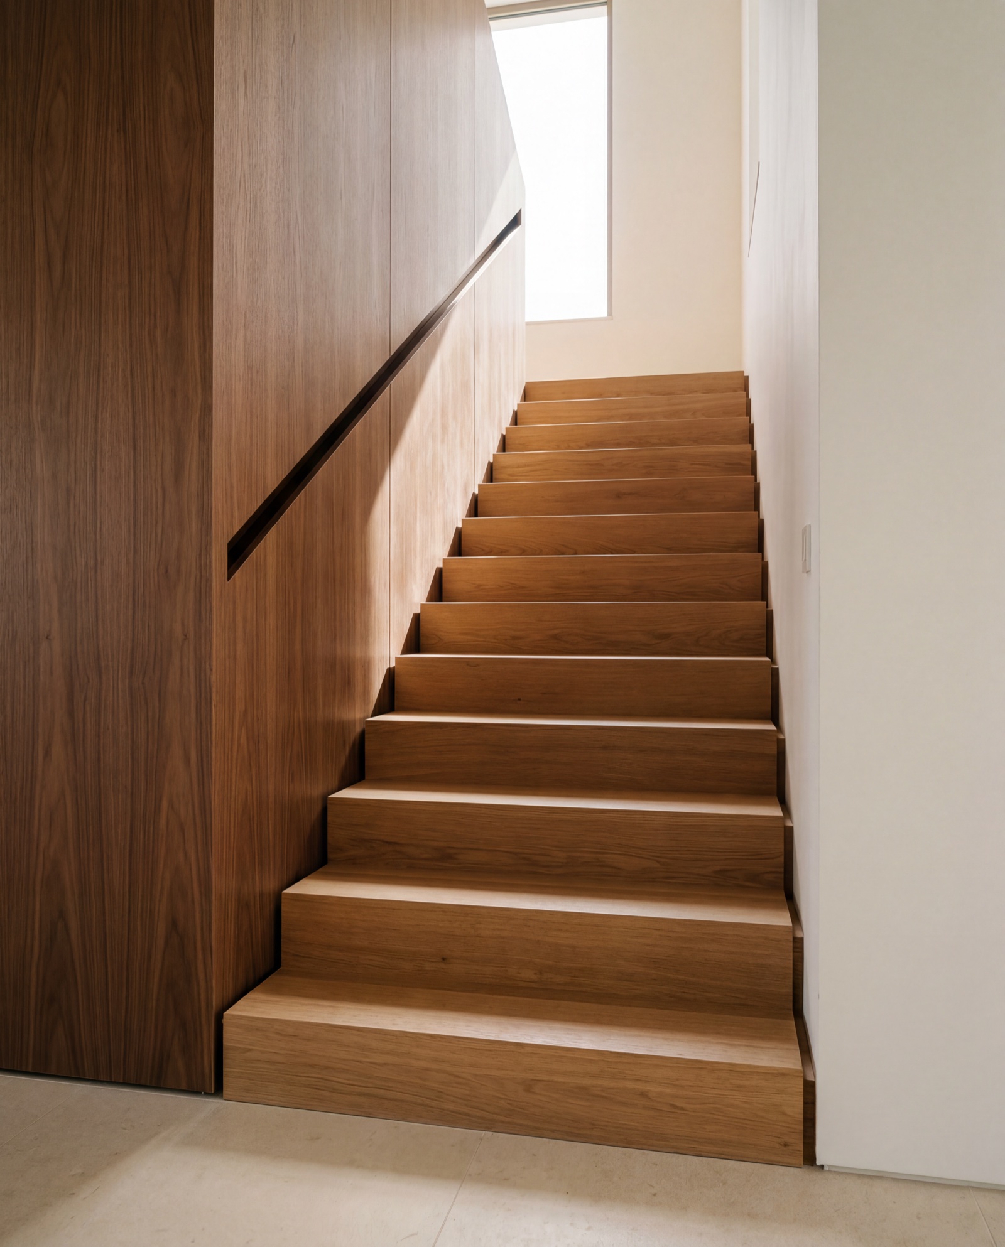
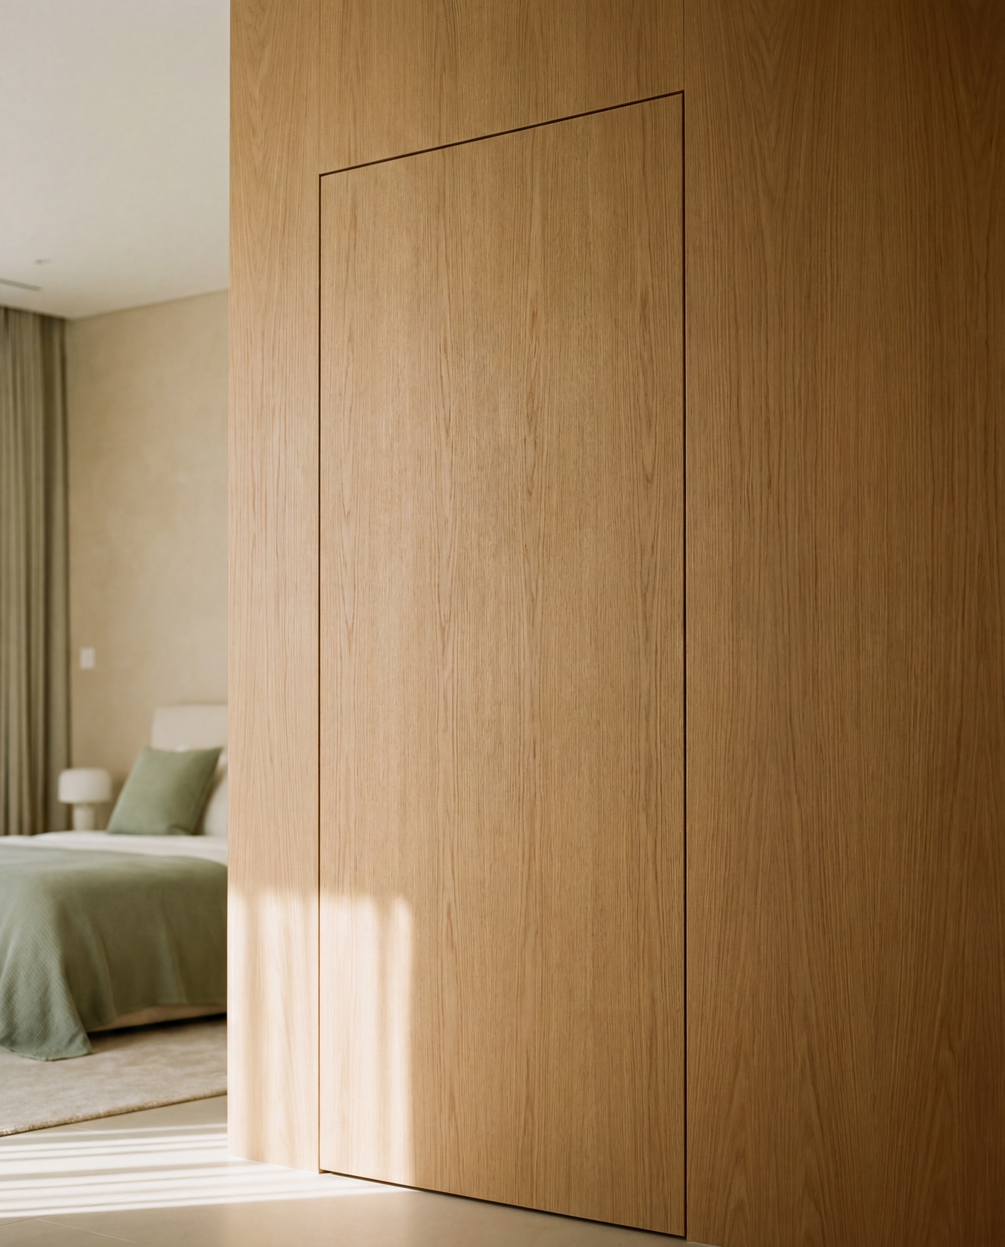
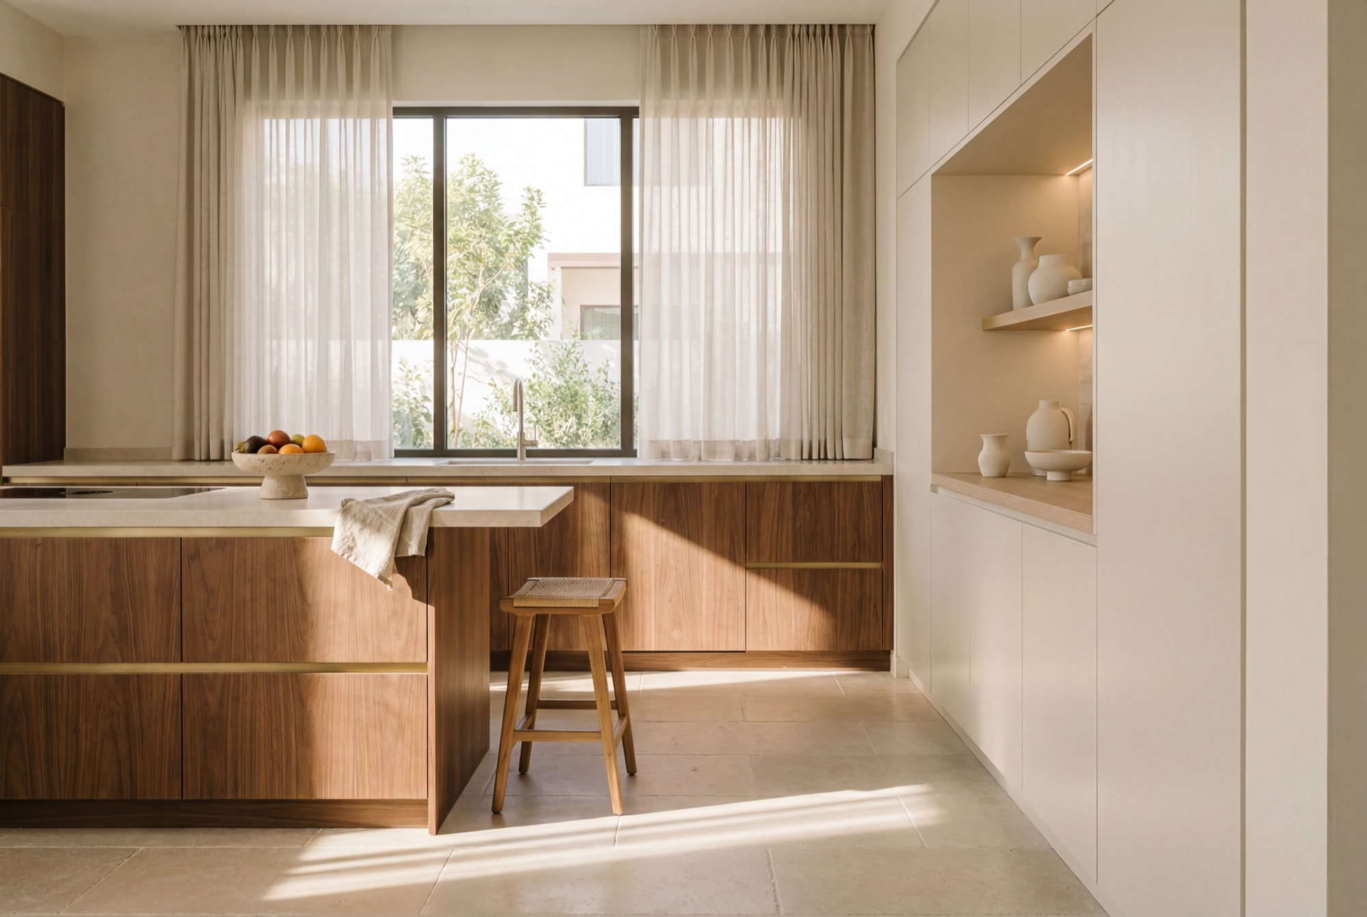
Frames marked “· study” are visual studies, shown while the projects' photography is prepared. The rooms they stand for are real – each opens the project it belongs to.
- 01Survey and engineering – what can move, what cannot
- 02Approvals – stamped drawings, DM, inspections
- 03Protection and demolition – dust managed, routes protected
- 04Structure and openings – framed, propped, cast
- 05Blockwork and screeds – flat, square, dry
- 06Handover to the trades – on the programme's day
Answered Plainly
Can you remove a structural wall in a Dubai villa?
Usually yes – with engineering, a stamped drawing and DM approval, and a beam sized for the load. The answer comes from calculation, not confidence; we will tell you quickly if a wall must stay.
Do you build extensions?
Yes – within what your plot, community rules and structure allow. Extensions are engineered and approved like any structure, and built by the same crews that will finish them inside.
Who handles the structural approvals?
We do, in-house – calculations, stamped drawings, DM submission and the inspections that follow. You sign; we chase.
Do you take on civil-only work?
Honestly – rarely. Our civil crews exist so that one contract can carry a project from strip-out to handover. If a standalone job suits that strength we will say yes quickly, and if not we will say no just as quickly.