
The Room and the Kitchen Behind It
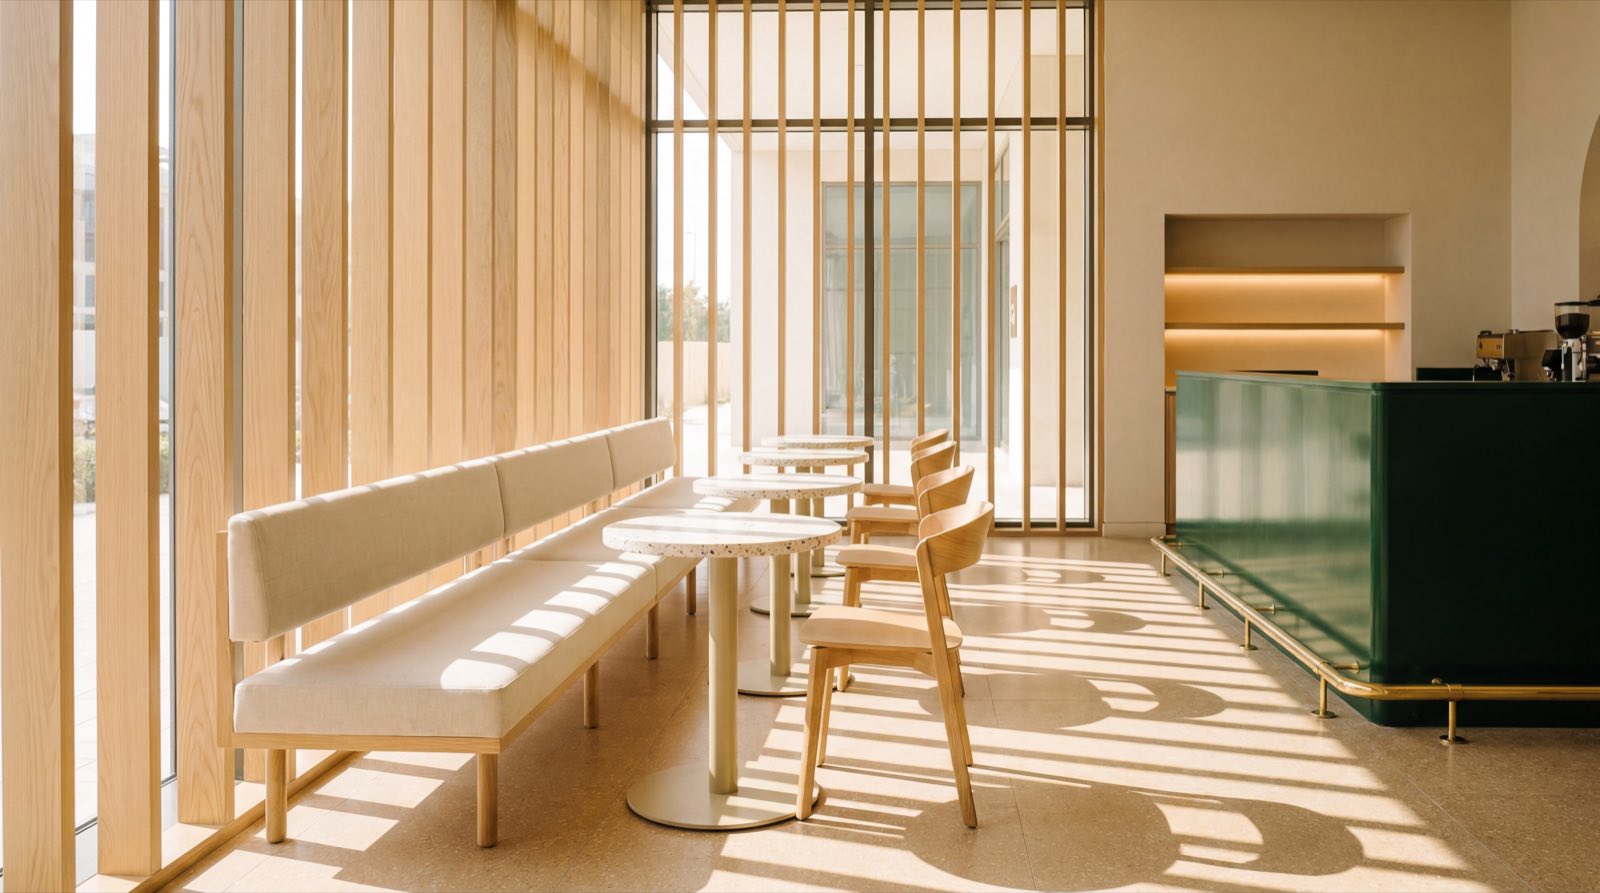
The fins were drawn for the sun. The room keeps what they catch.
A Morning Room
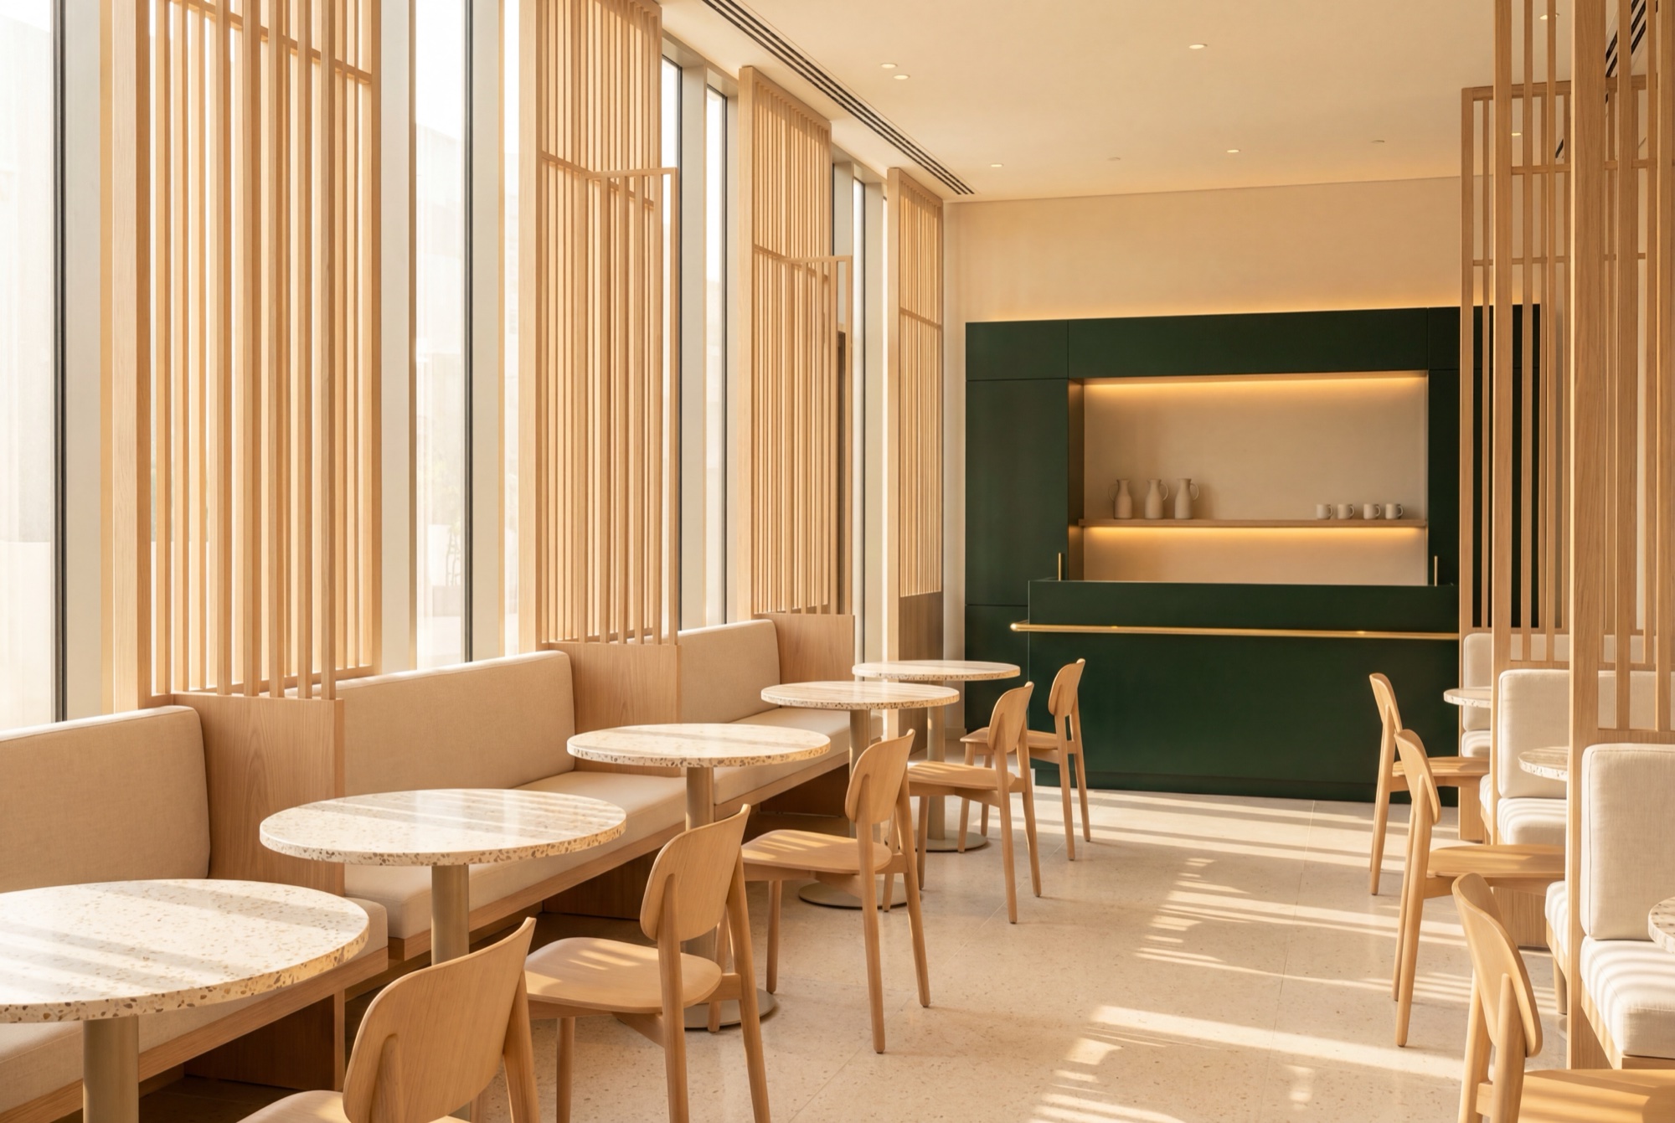
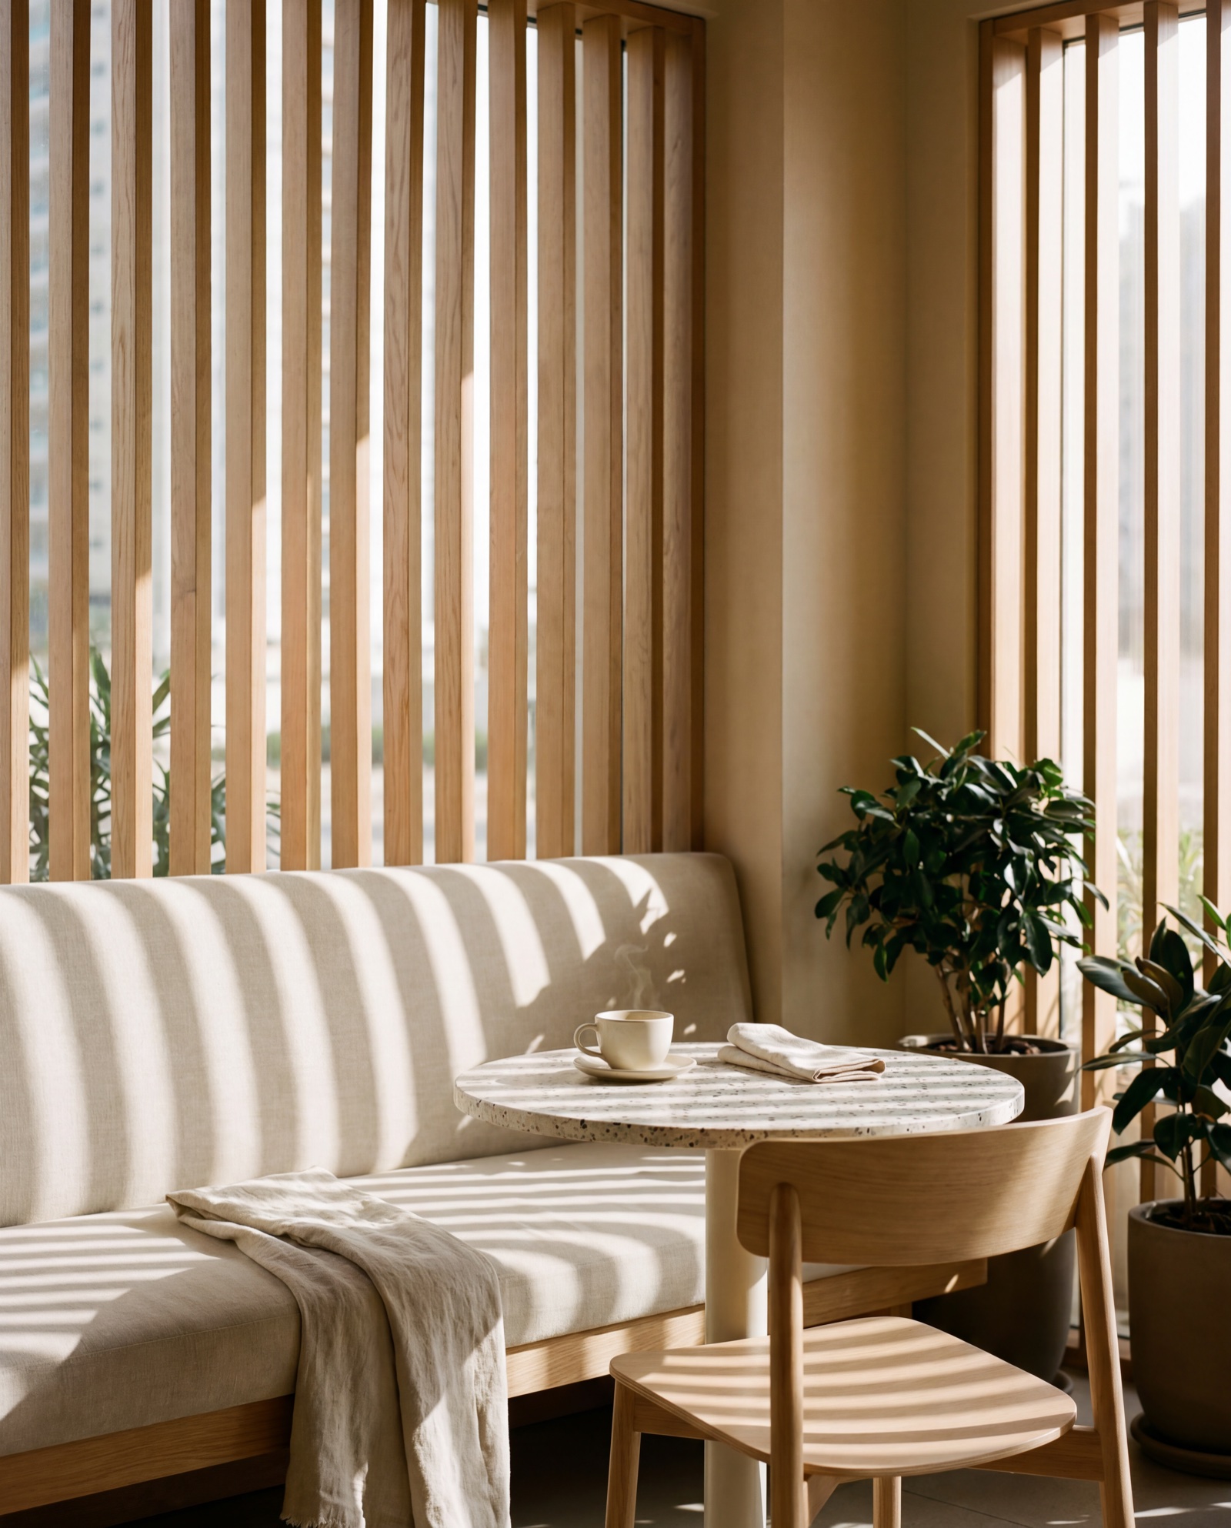
Most restaurants are built for the evening. This one was built for nine in the morning – the hour its owners knew would decide it. The window wall carries tall oak fins that comb the low sun into stripes and hand them across the linen and the terrazzo as the morning turns, so the room is never lit the same way twice before noon. That was not an accident of the plot. It was the first drawing.
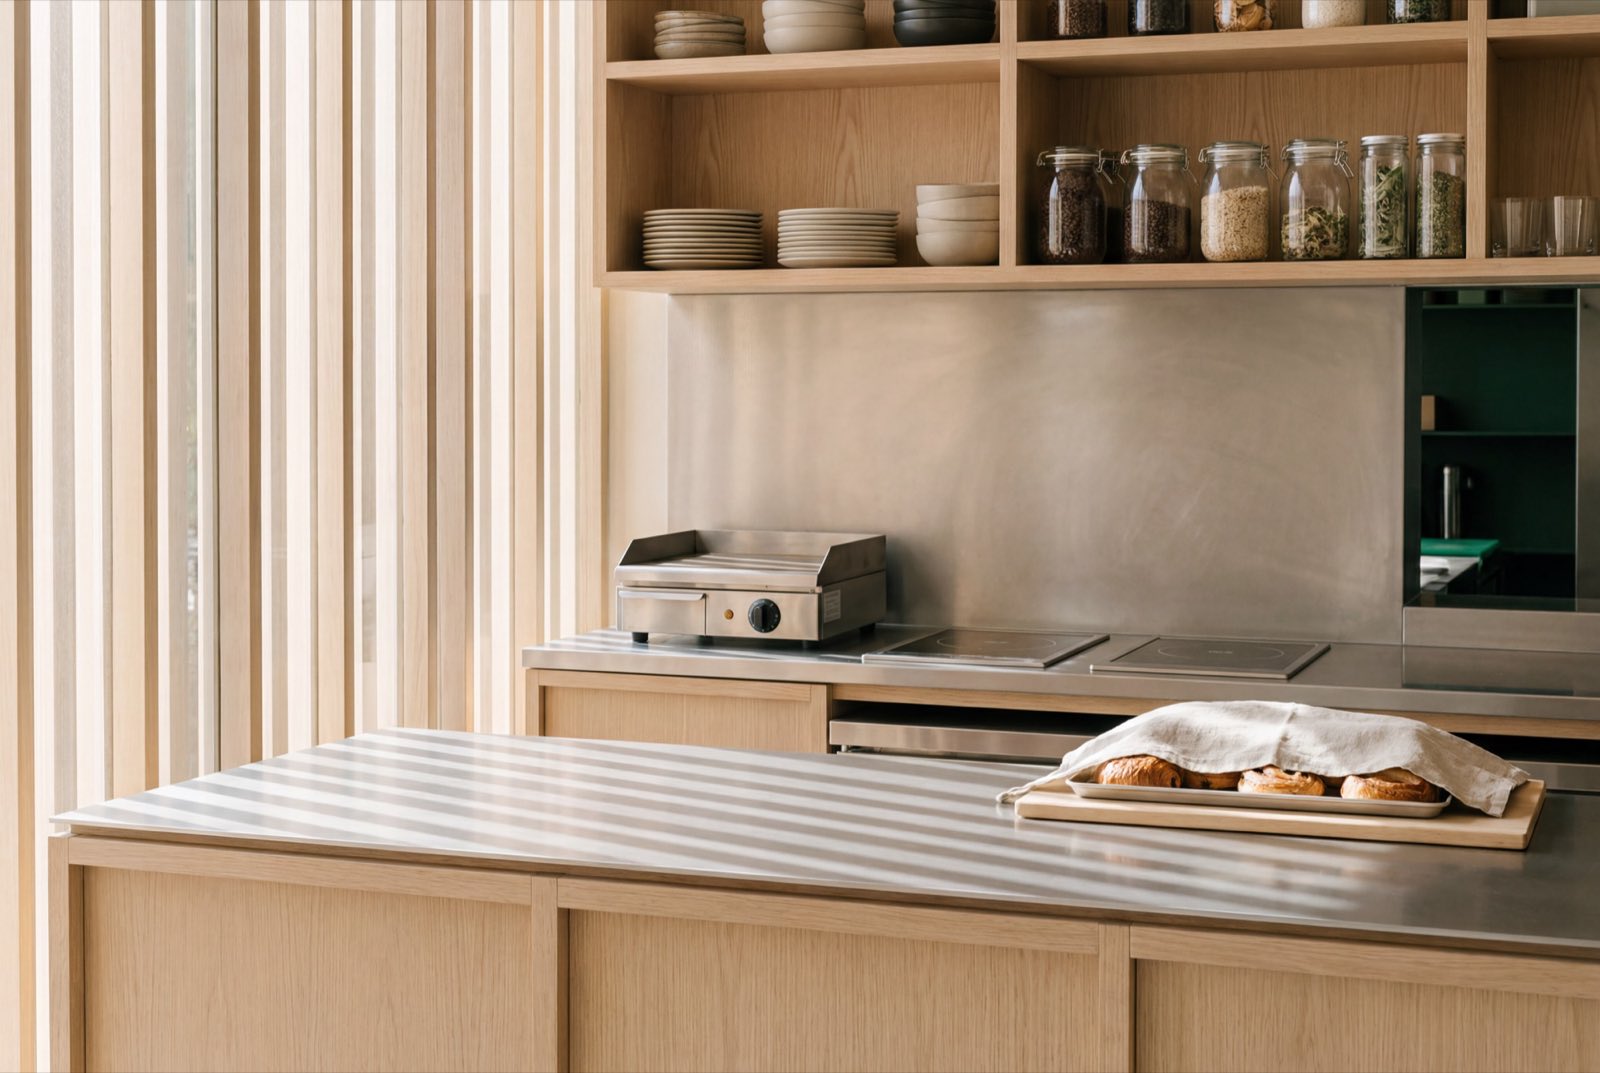
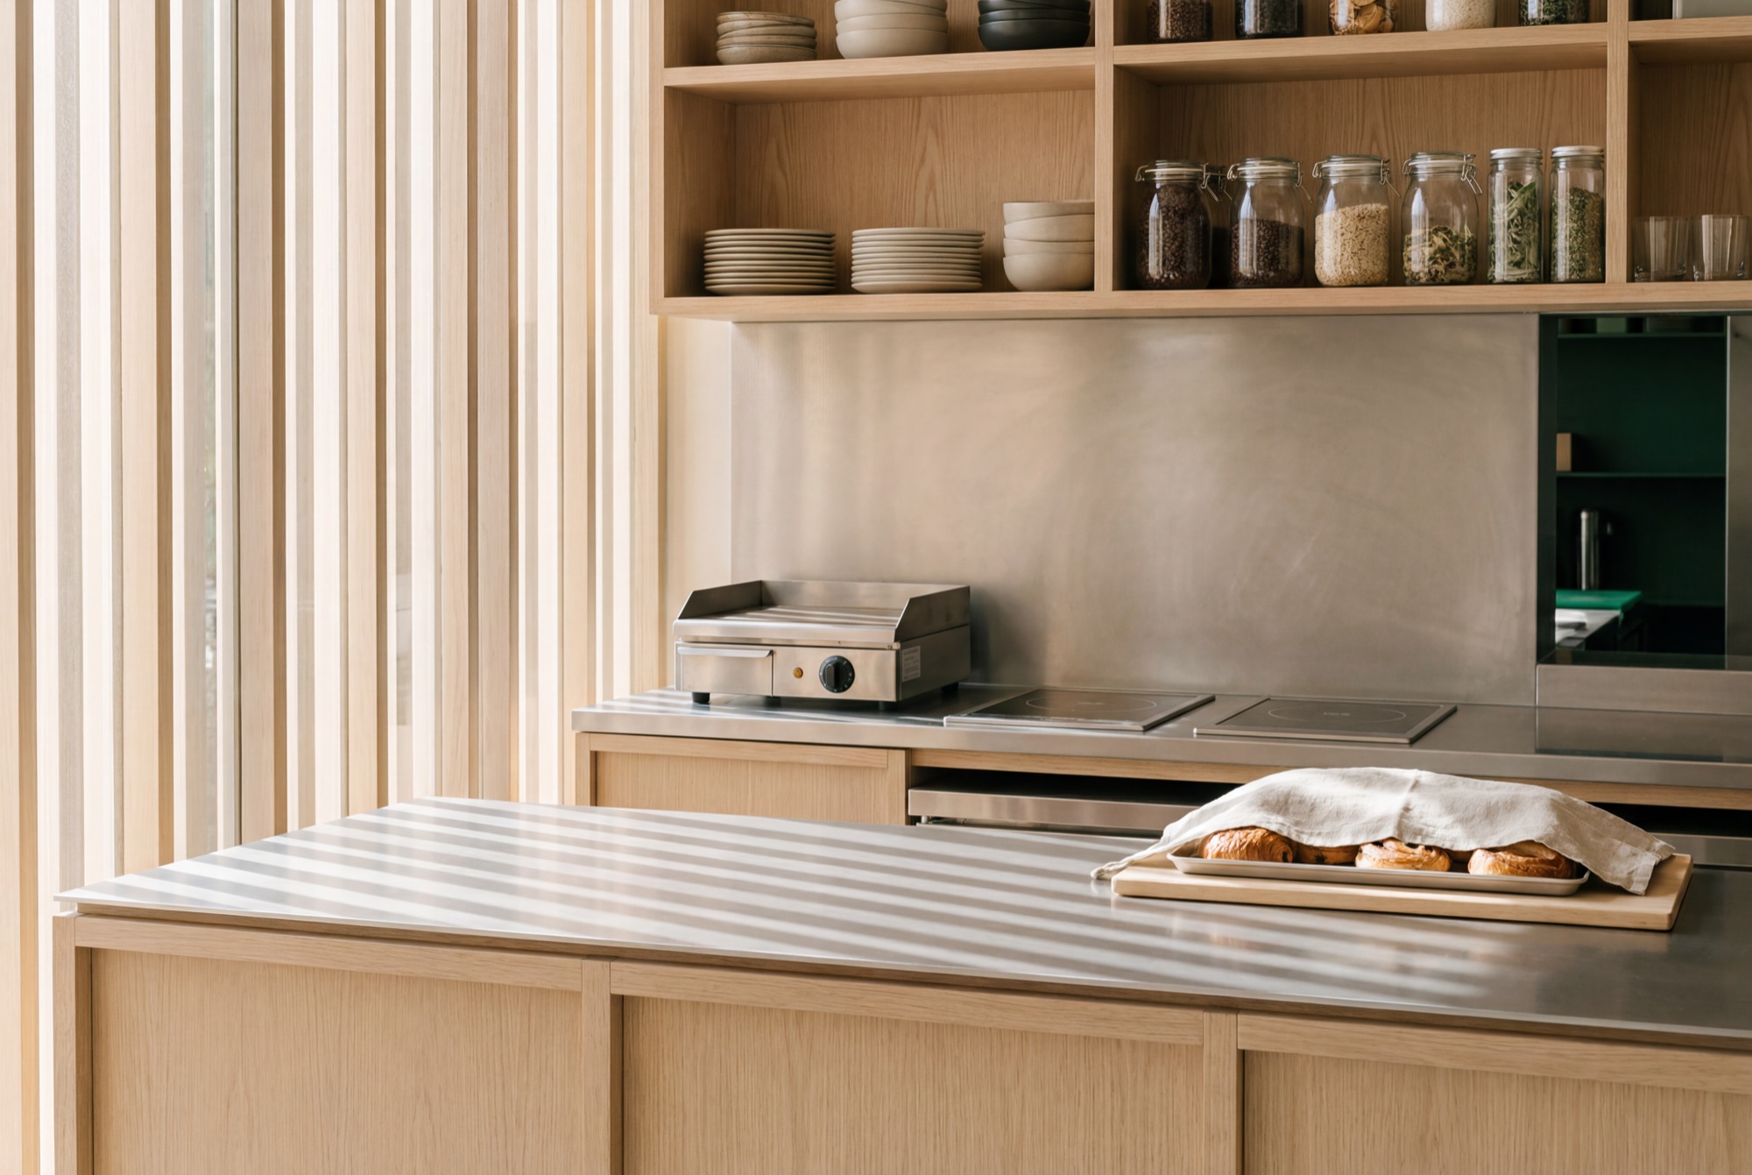
Behind the counter, the promise that makes the room possible: a compact open kitchen, laid out with the people who run it, close enough that a flat white lands warm and a busy Saturday still reads calm. Banquettes, counter and pass were cut on our bench from the same drawings as the ductwork above them – one contract, one piece.
- Sector
- F&B – café, ground-up build
- Scope
- Approvals, structure and MEP, open kitchen, dining room and joinery
- Light
- Oak fin screens drawn to the morning sun
- Delivery
- One contract, drawings to first service
- Standard
- Built for the breakfast rush
The Kitchen That Keeps Its Word
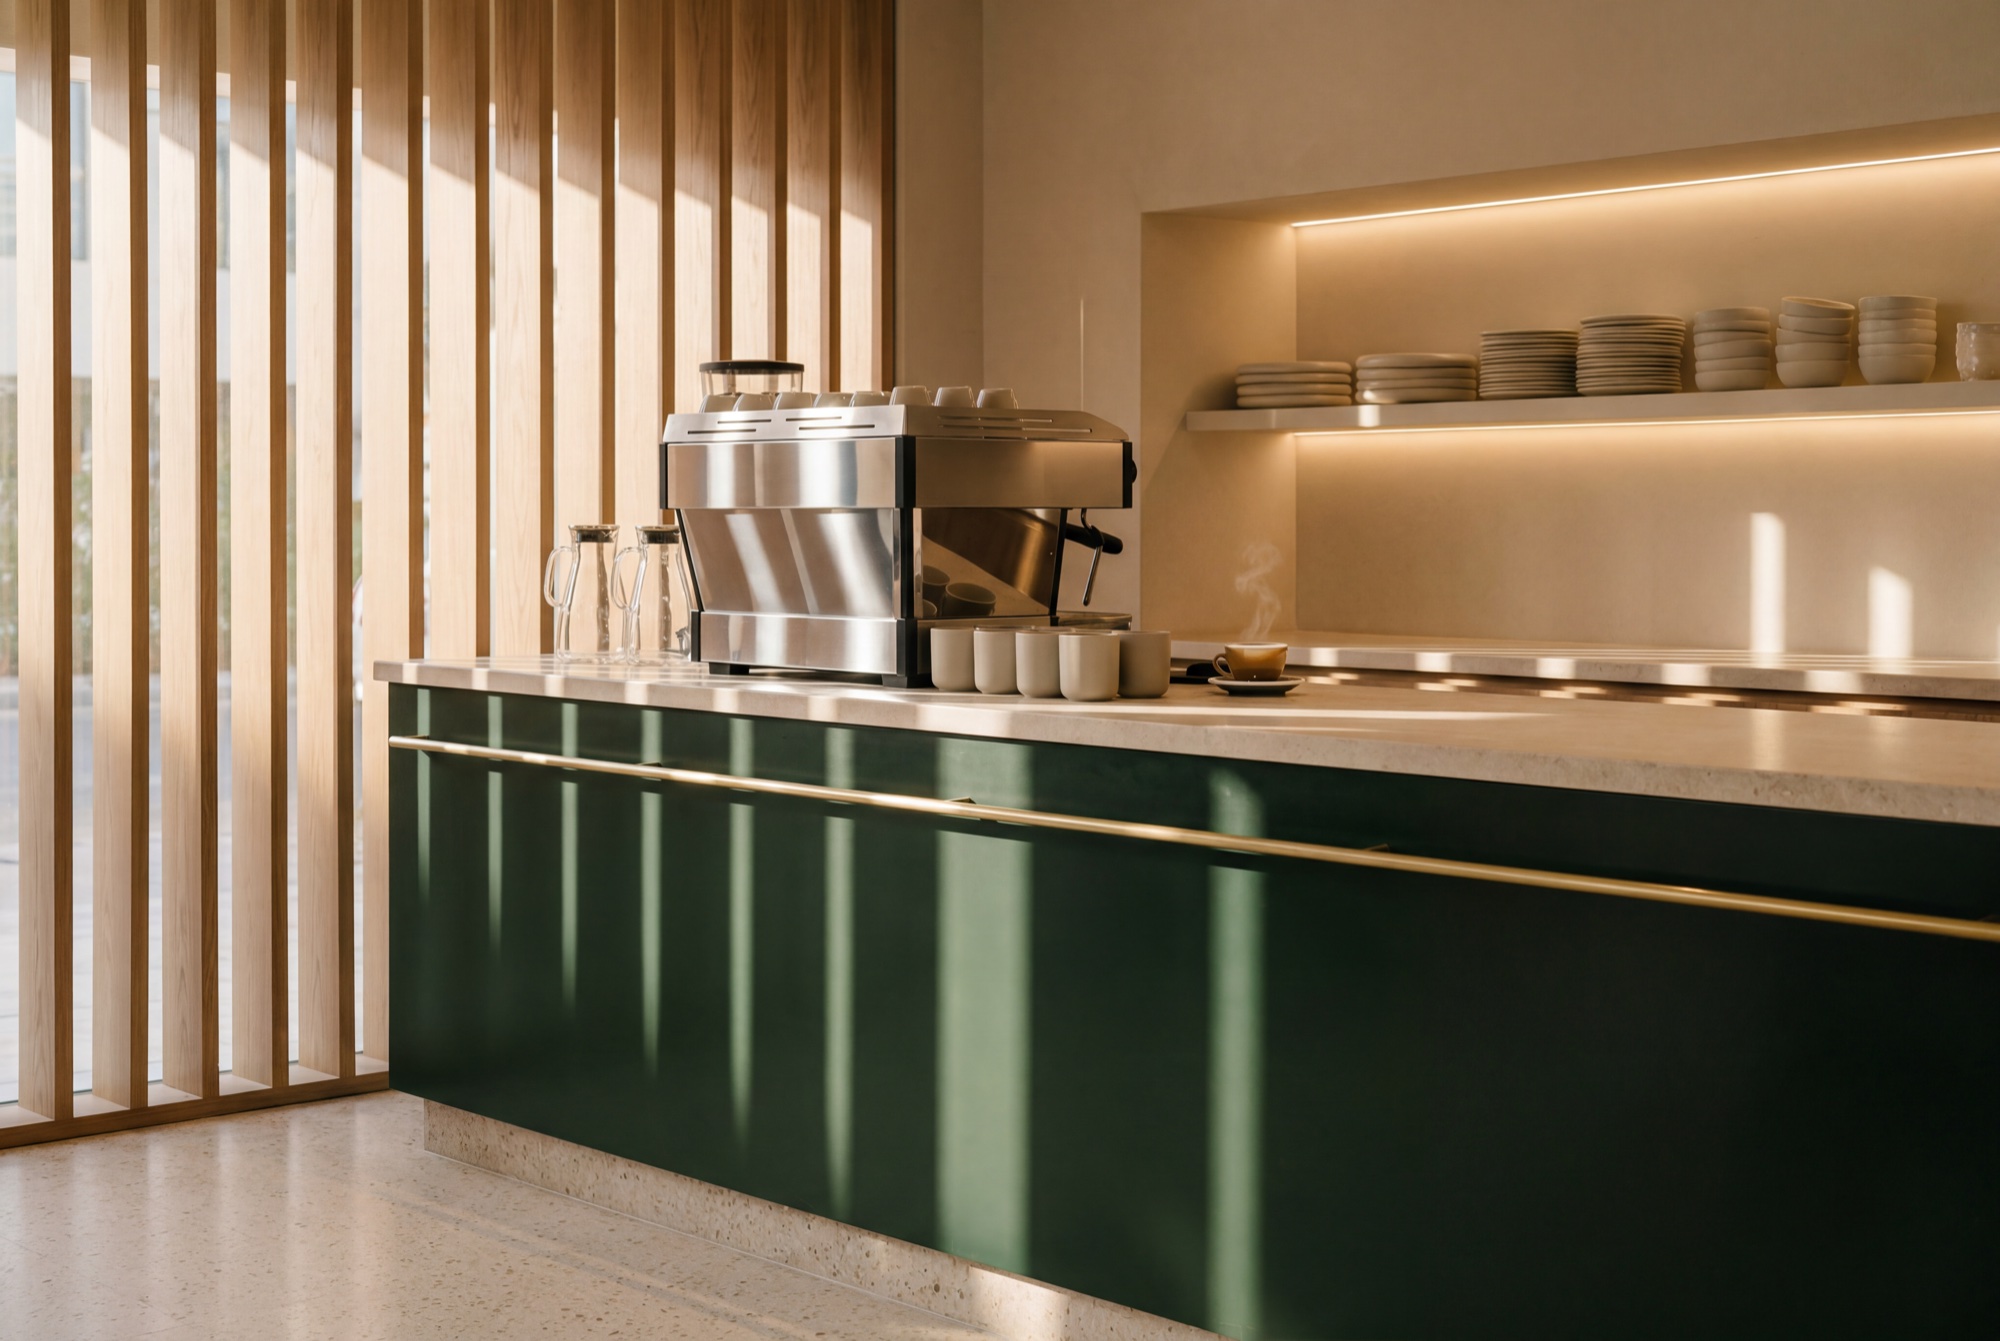
The counter is the whole theatre here – deep green lacquer under a pale stone top, a brass rail for the regulars to lean a morning on, and the kitchen open behind it with nothing to hide. Plain crockery on open shelves, steel wiped bright, pastries cooling under linen. When the room can see the kitchen, the kitchen has to keep its word all day. It does.
Where the Sun Sits Down
The seats follow the light. Banquettes in bone linen run beneath the fins where the stripes land first; the small terrazzo rounds take the middle of the morning; by eleven the whole floor is patterned like shallow water. People arrive for the coffee and stay for the third stripe of sun – which was, more or less, the business plan.
One Junction, Repeated
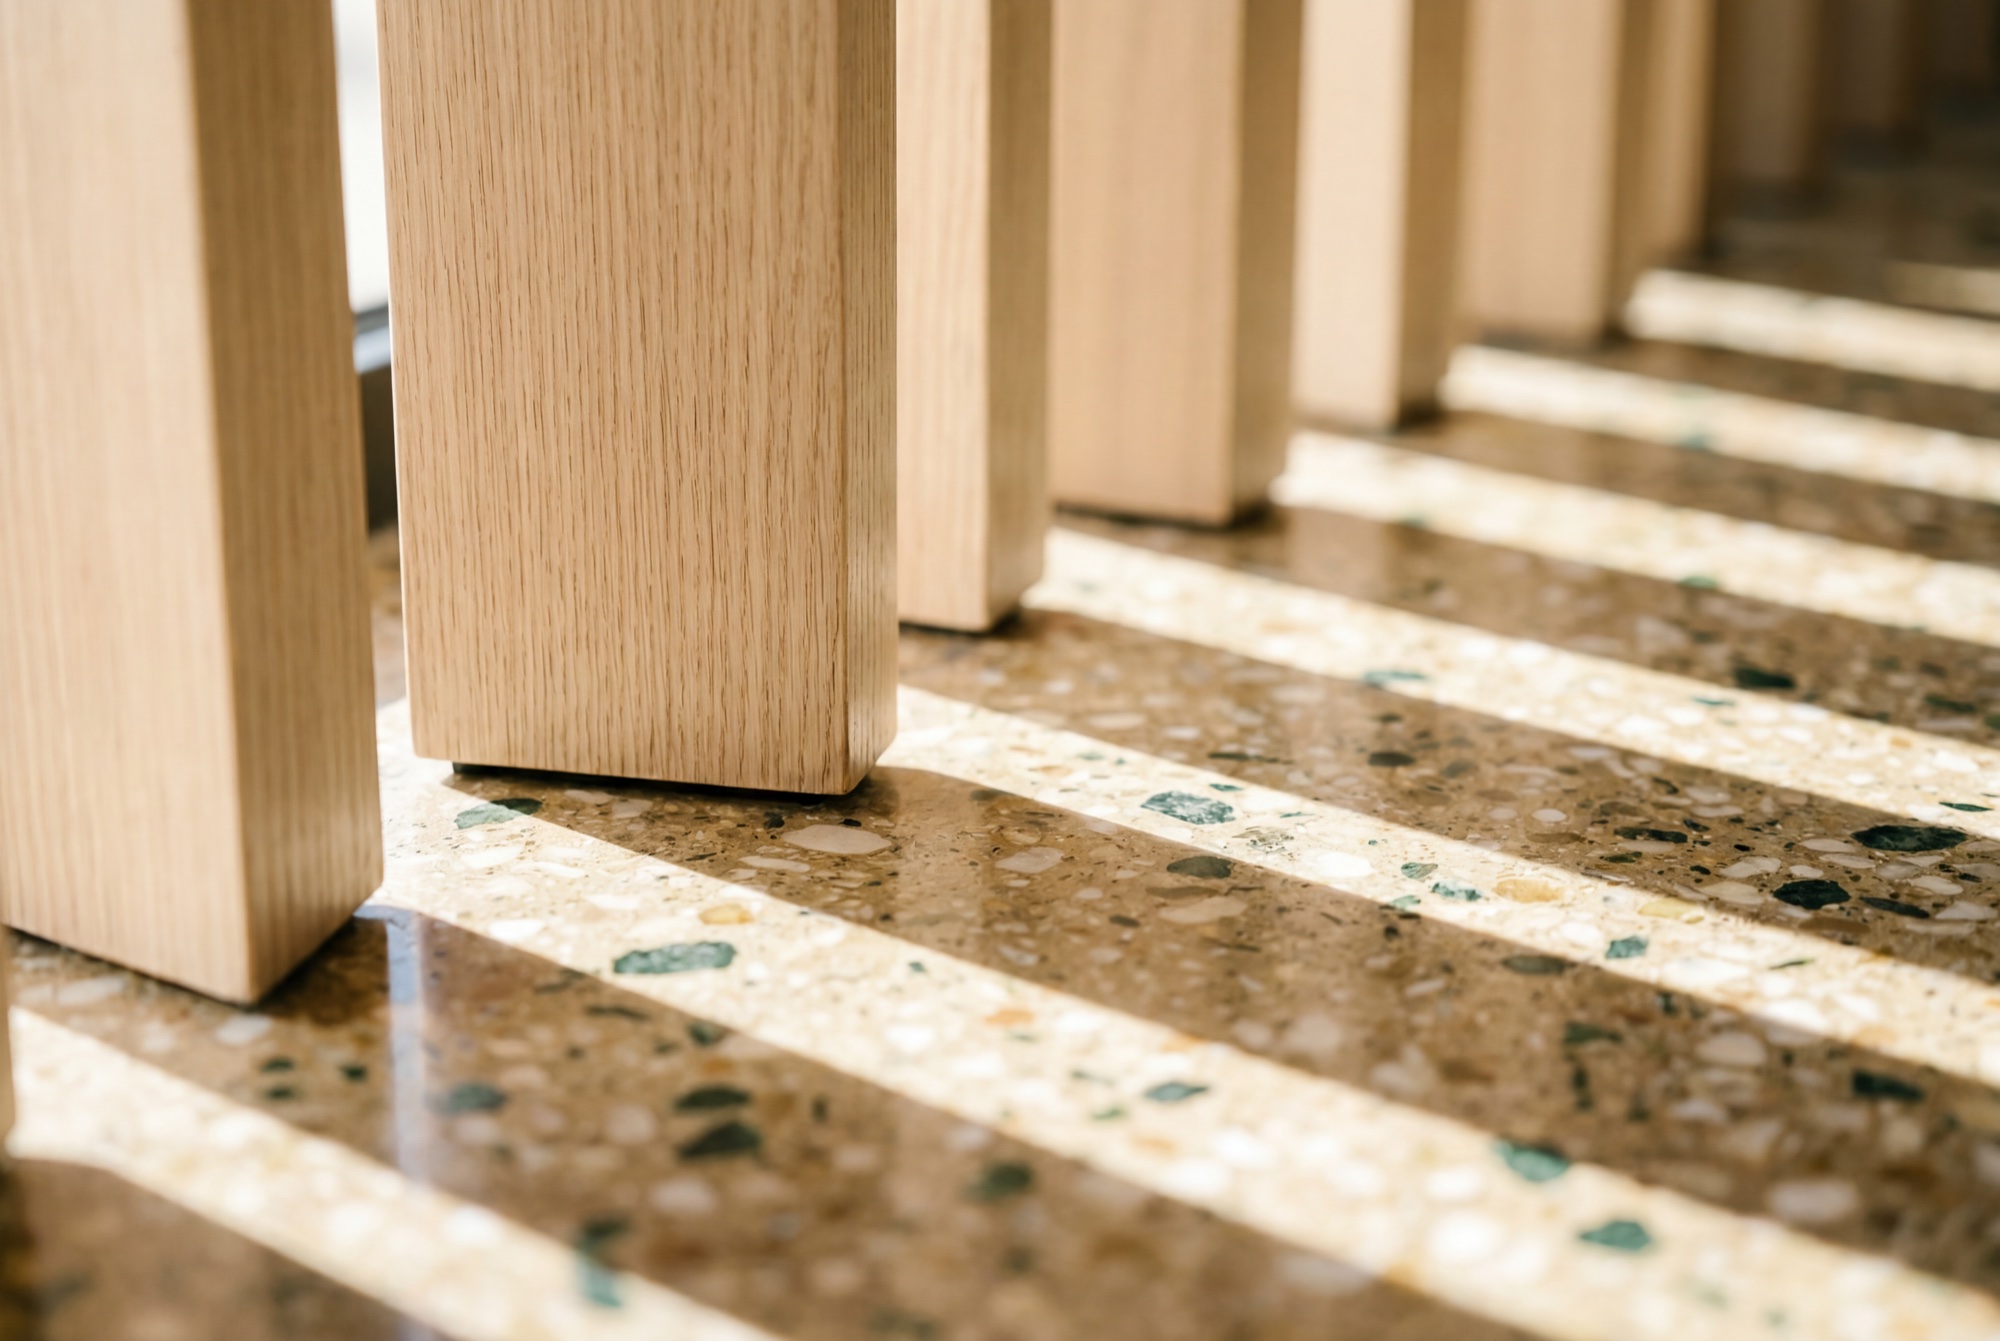
The room’s whole language is one junction – an oak fin landing on terrazzo with a hairline gap, repeated forty times along the glass. Get that meeting right once, on the bench, and the room builds itself in rhythm. Get it wrong and every stripe of sun would point at the mistake, forty times a morning.
That is why the fins were made in Al Quoz and dry-fitted before the terrazzo was ground: the sun here was always going to be the inspector.
Frames marked “study” are visual studies, shown while this project’s photography is prepared. What they describe – the scope, the sequence, the standard – is the project as built.