
A Villa and its Garden
The house was taken back to its bones. Then the bones were taught to hold a garden.
One Hand, Inside and Out
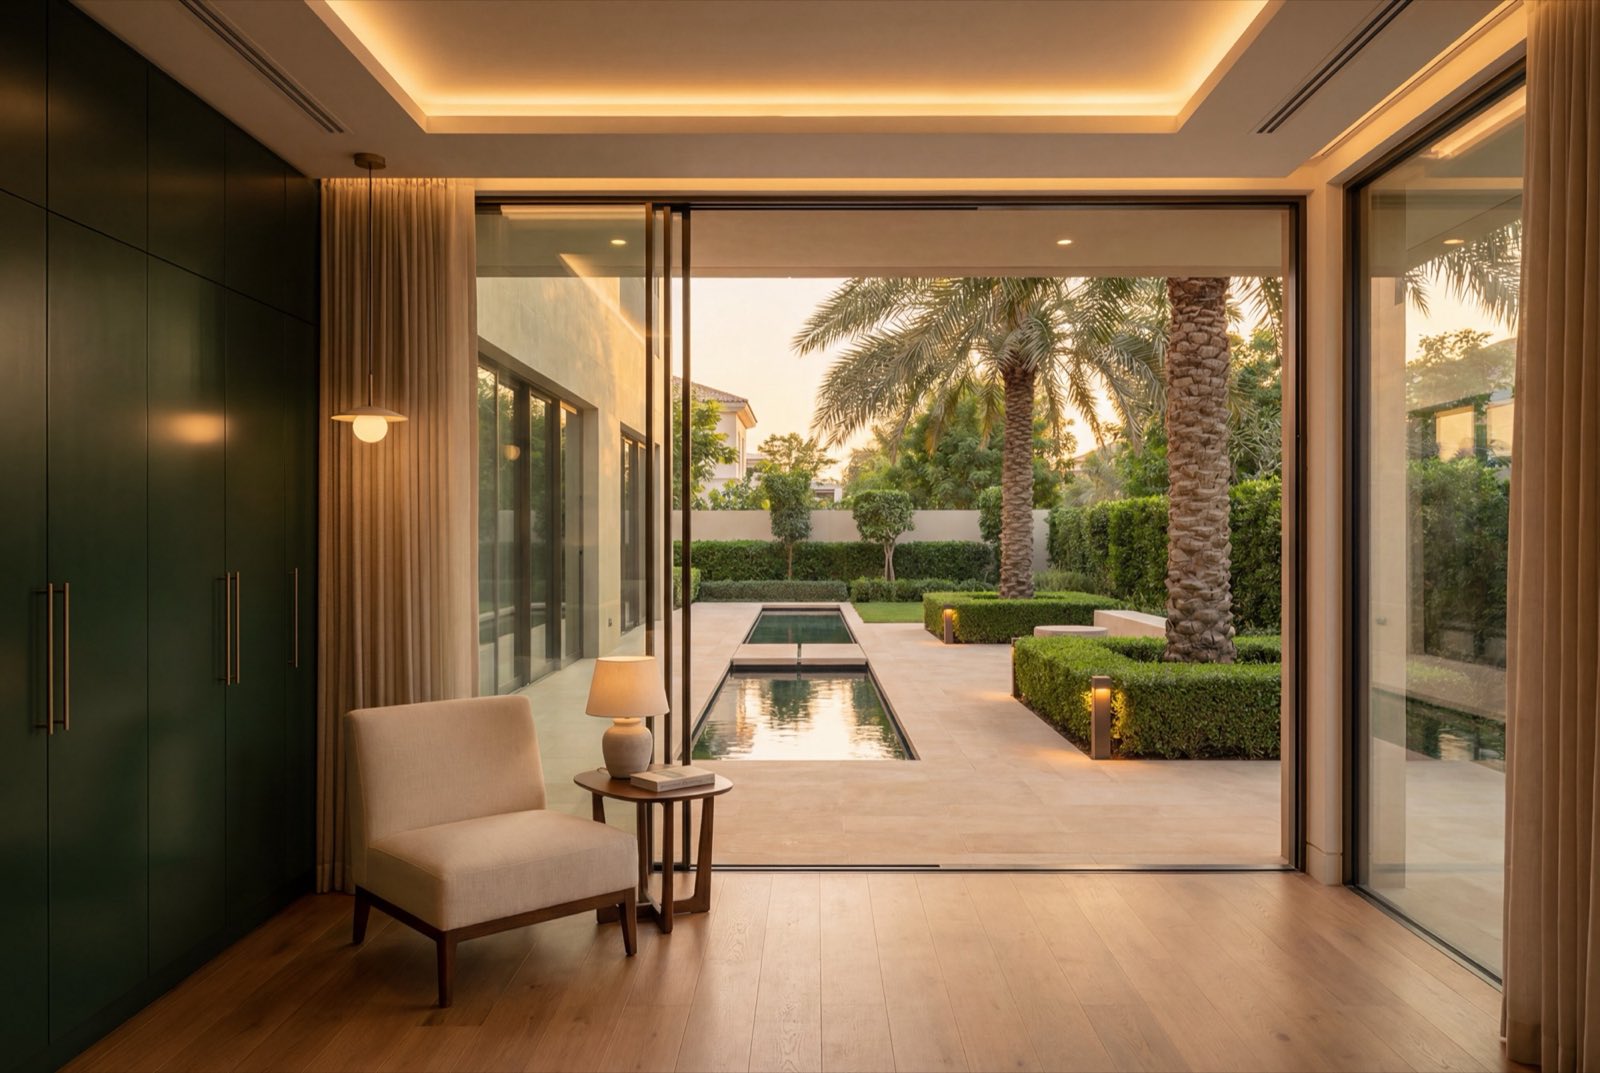
The family did not ask for a new house. They asked for their house back – rebuilt to a standard the original build never had, with the garden finally speaking the same language as the rooms. That meant taking everything out: finishes, services, partitions, doubt. What remained was structure, and a plan.
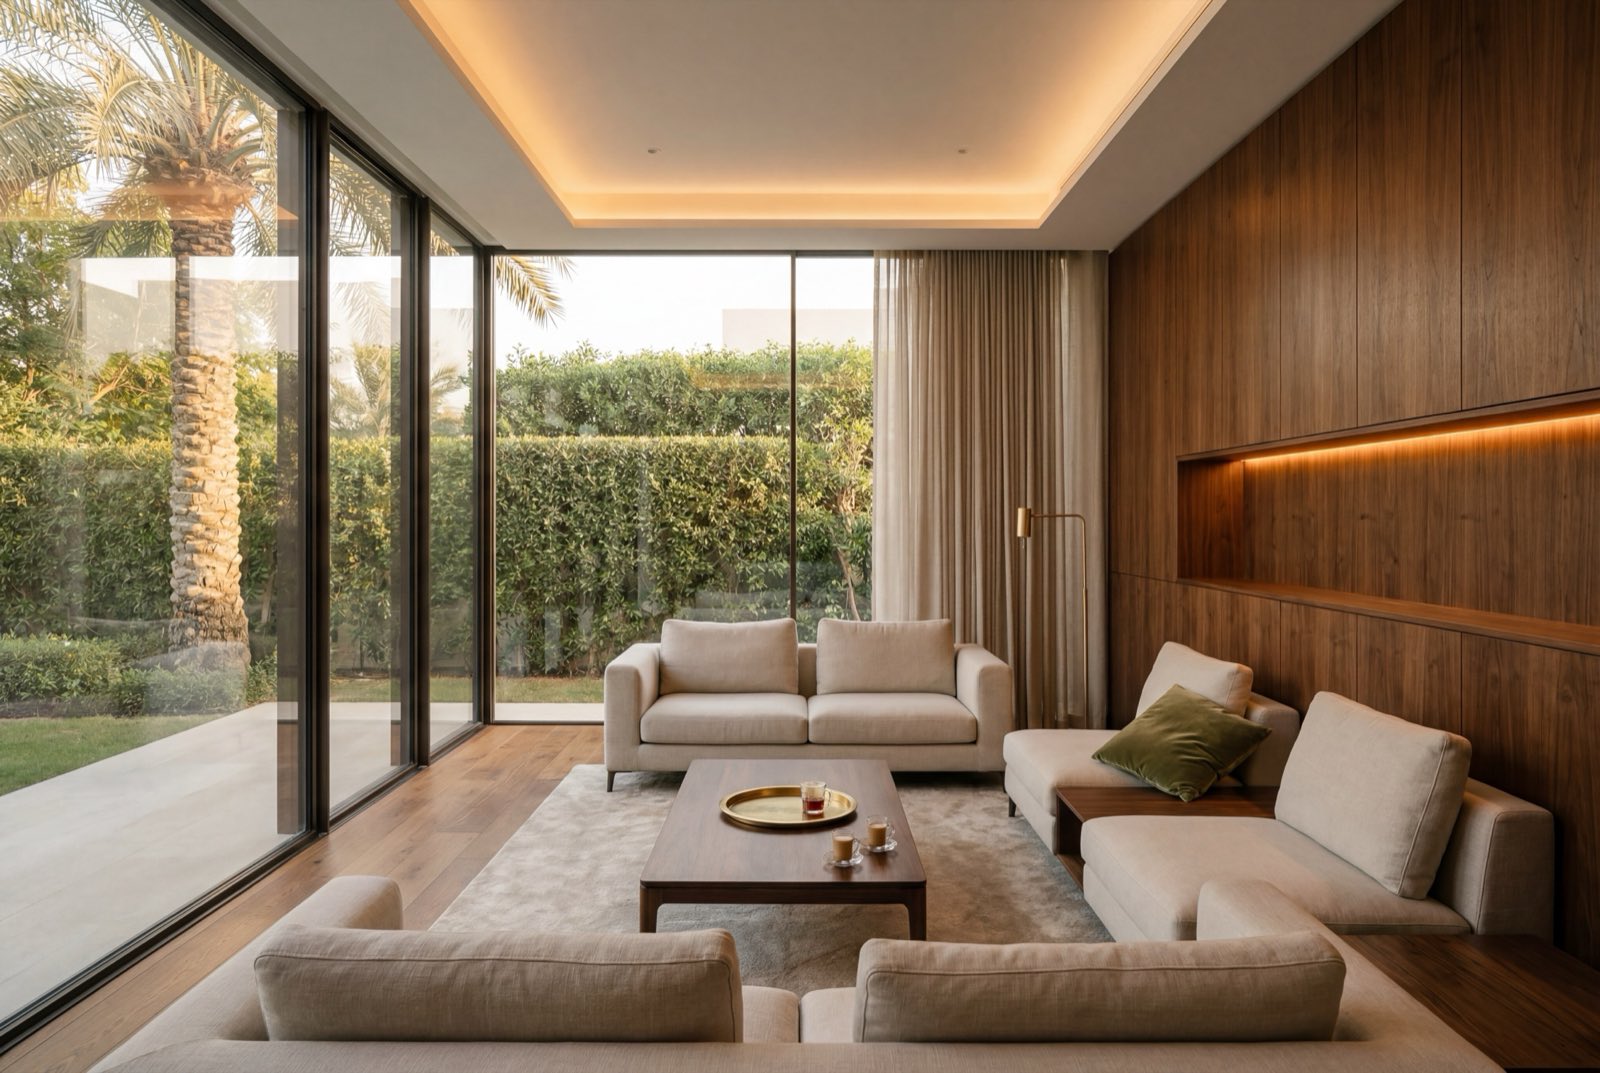
Everything that followed came from one contract – the drawings, the approvals, the services in the ceiling, the joinery on every wall, and the hardscape running out from the living room's threshold to the water. When one hand carries all of it, the seams have nowhere to hide, so there are none.
- Sector
- Residential – private villa
- Scope
- Strip-out to shell, structure and full MEP, joinery and finishes throughout
- Outside
- Hardscape, planting and water, drawn with the rooms
- Delivery
- One contract, design to handover
- Standard
- Built to remain
The Bones First
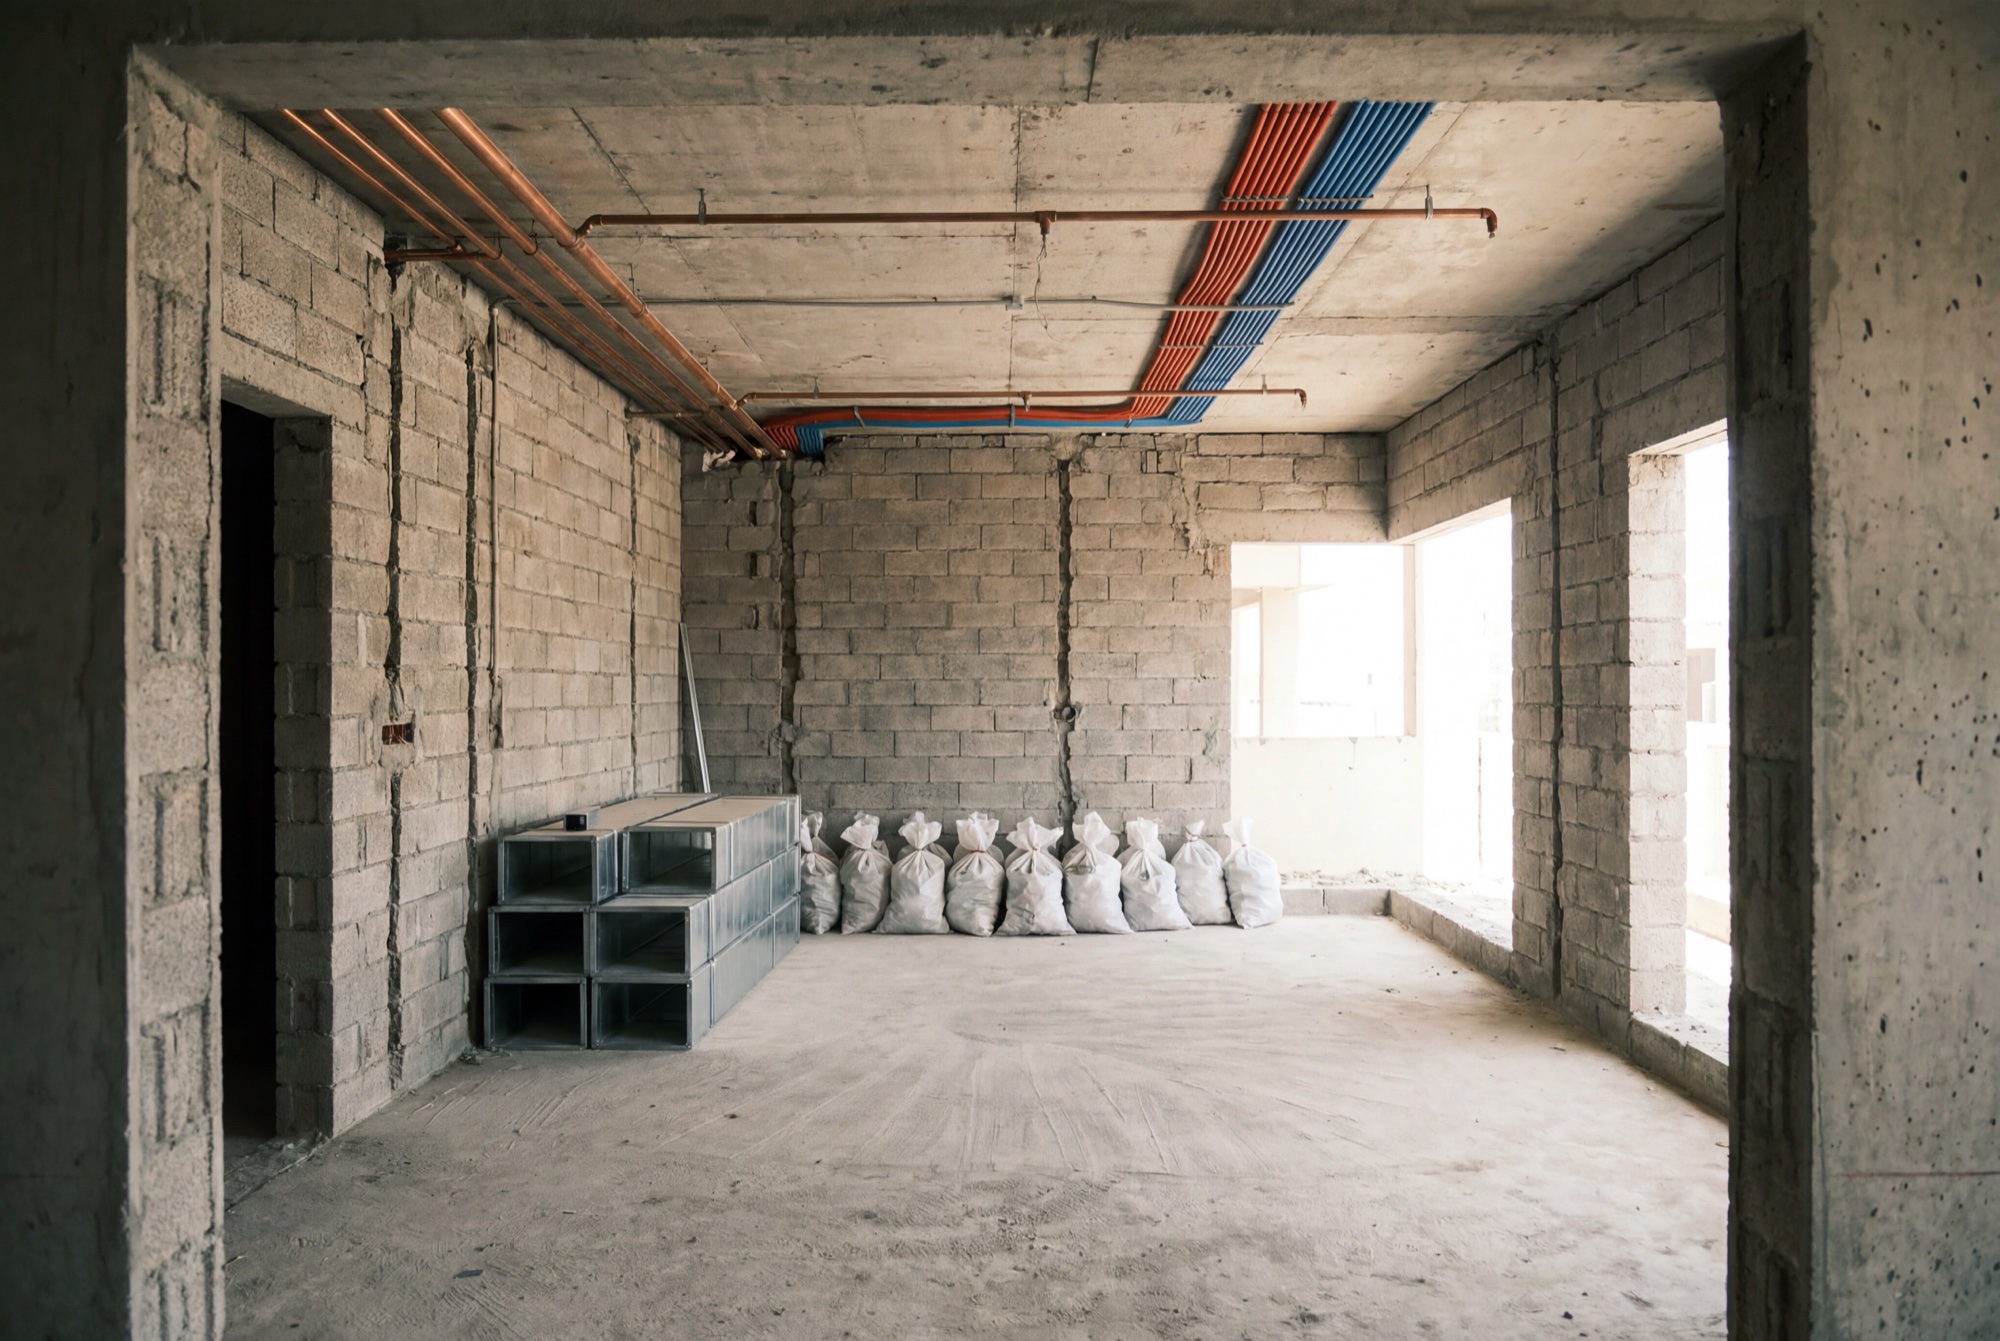
A rebuild is honest in a way decoration never is. For weeks the house was blockwork, copper and conduit – the part nobody photographs and everybody lives with. We photograph it. If the services are beautiful before the walls close, the rooms stay beautiful after.
Morning to Evening
The rooms were planned around the hours the family actually keeps – morning in the kitchen, afternoon where the garden light lands, evening down the corridor where the sconces take over from the sky.
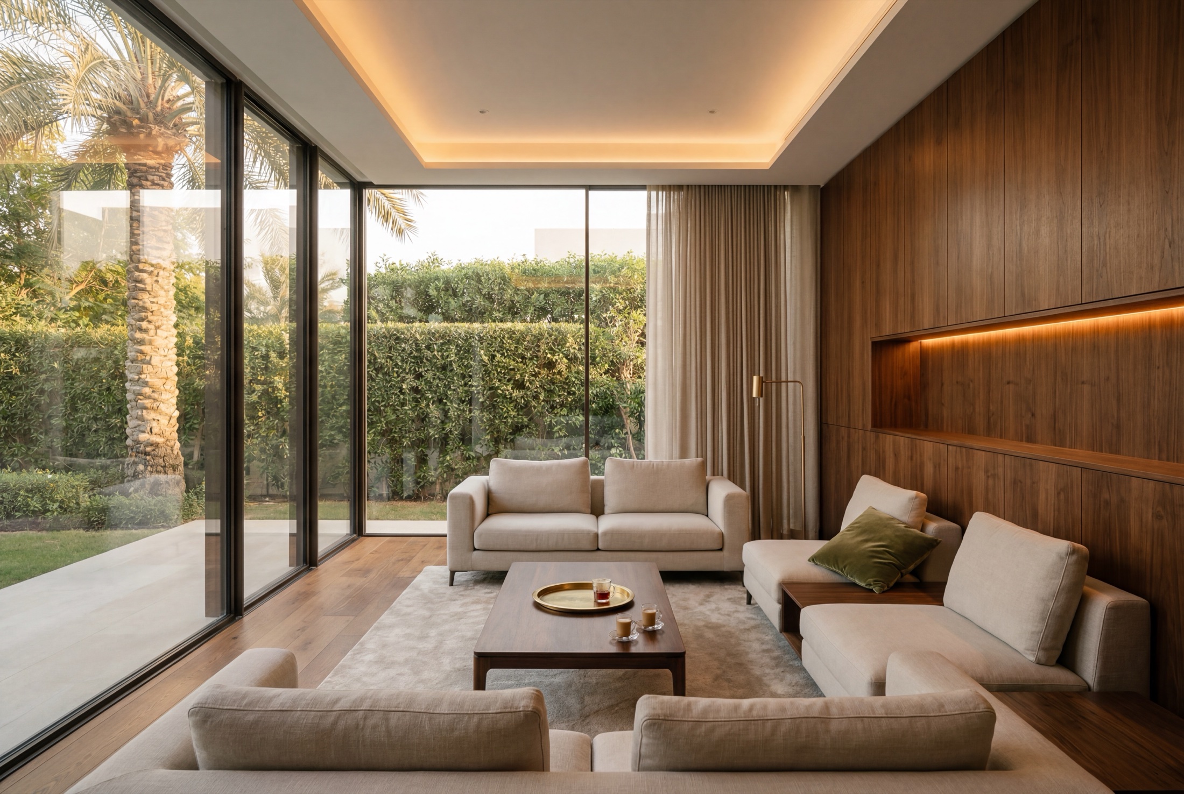
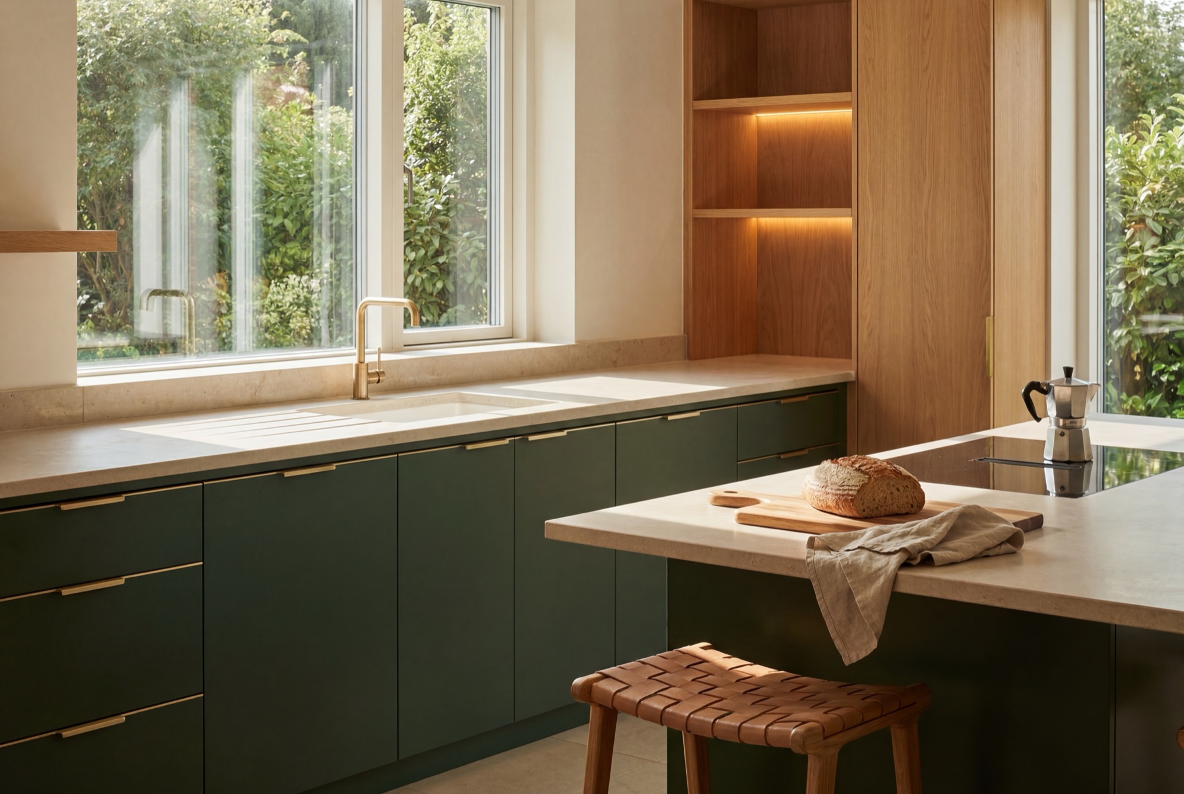
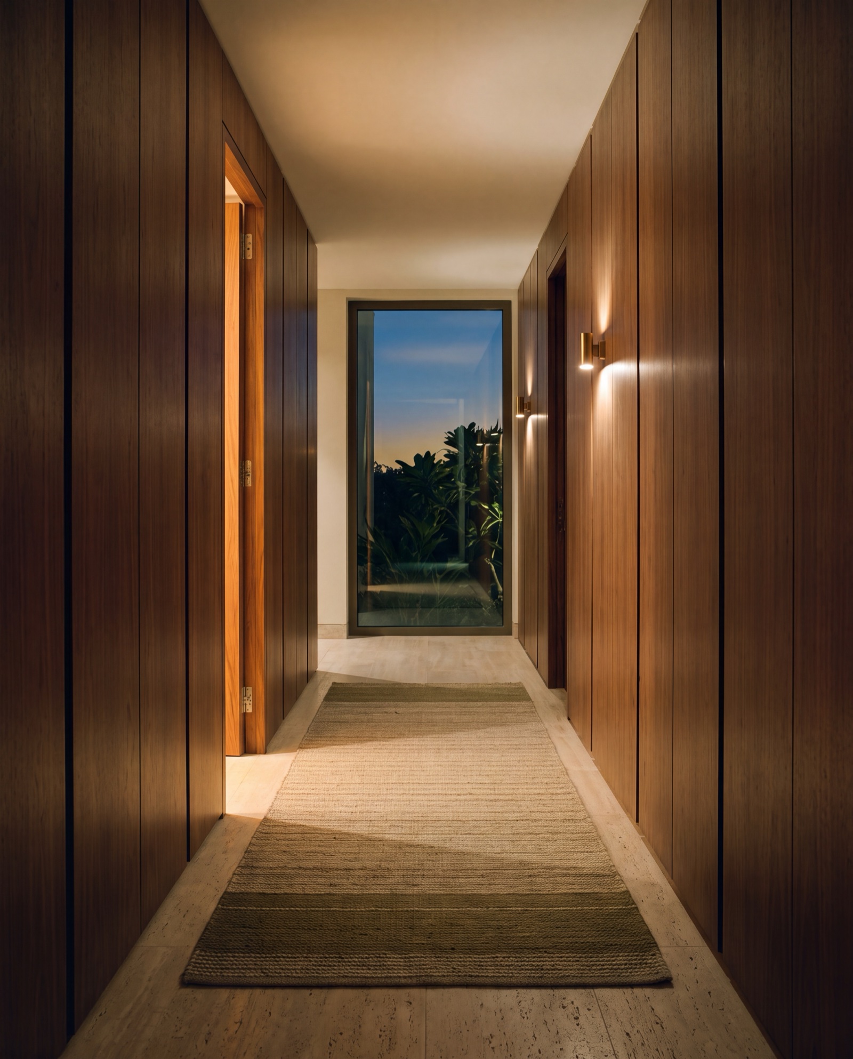
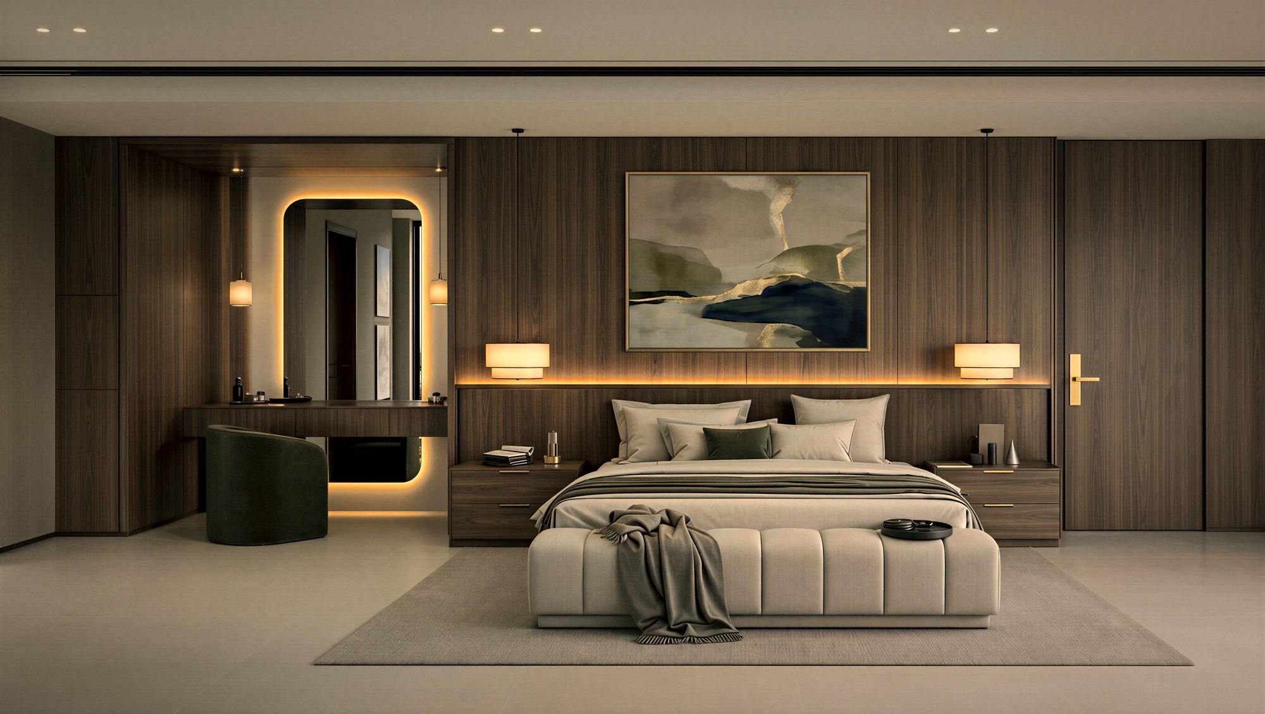
The last room to fall quiet each night was the first one we drew.
04 — The master bedroom · study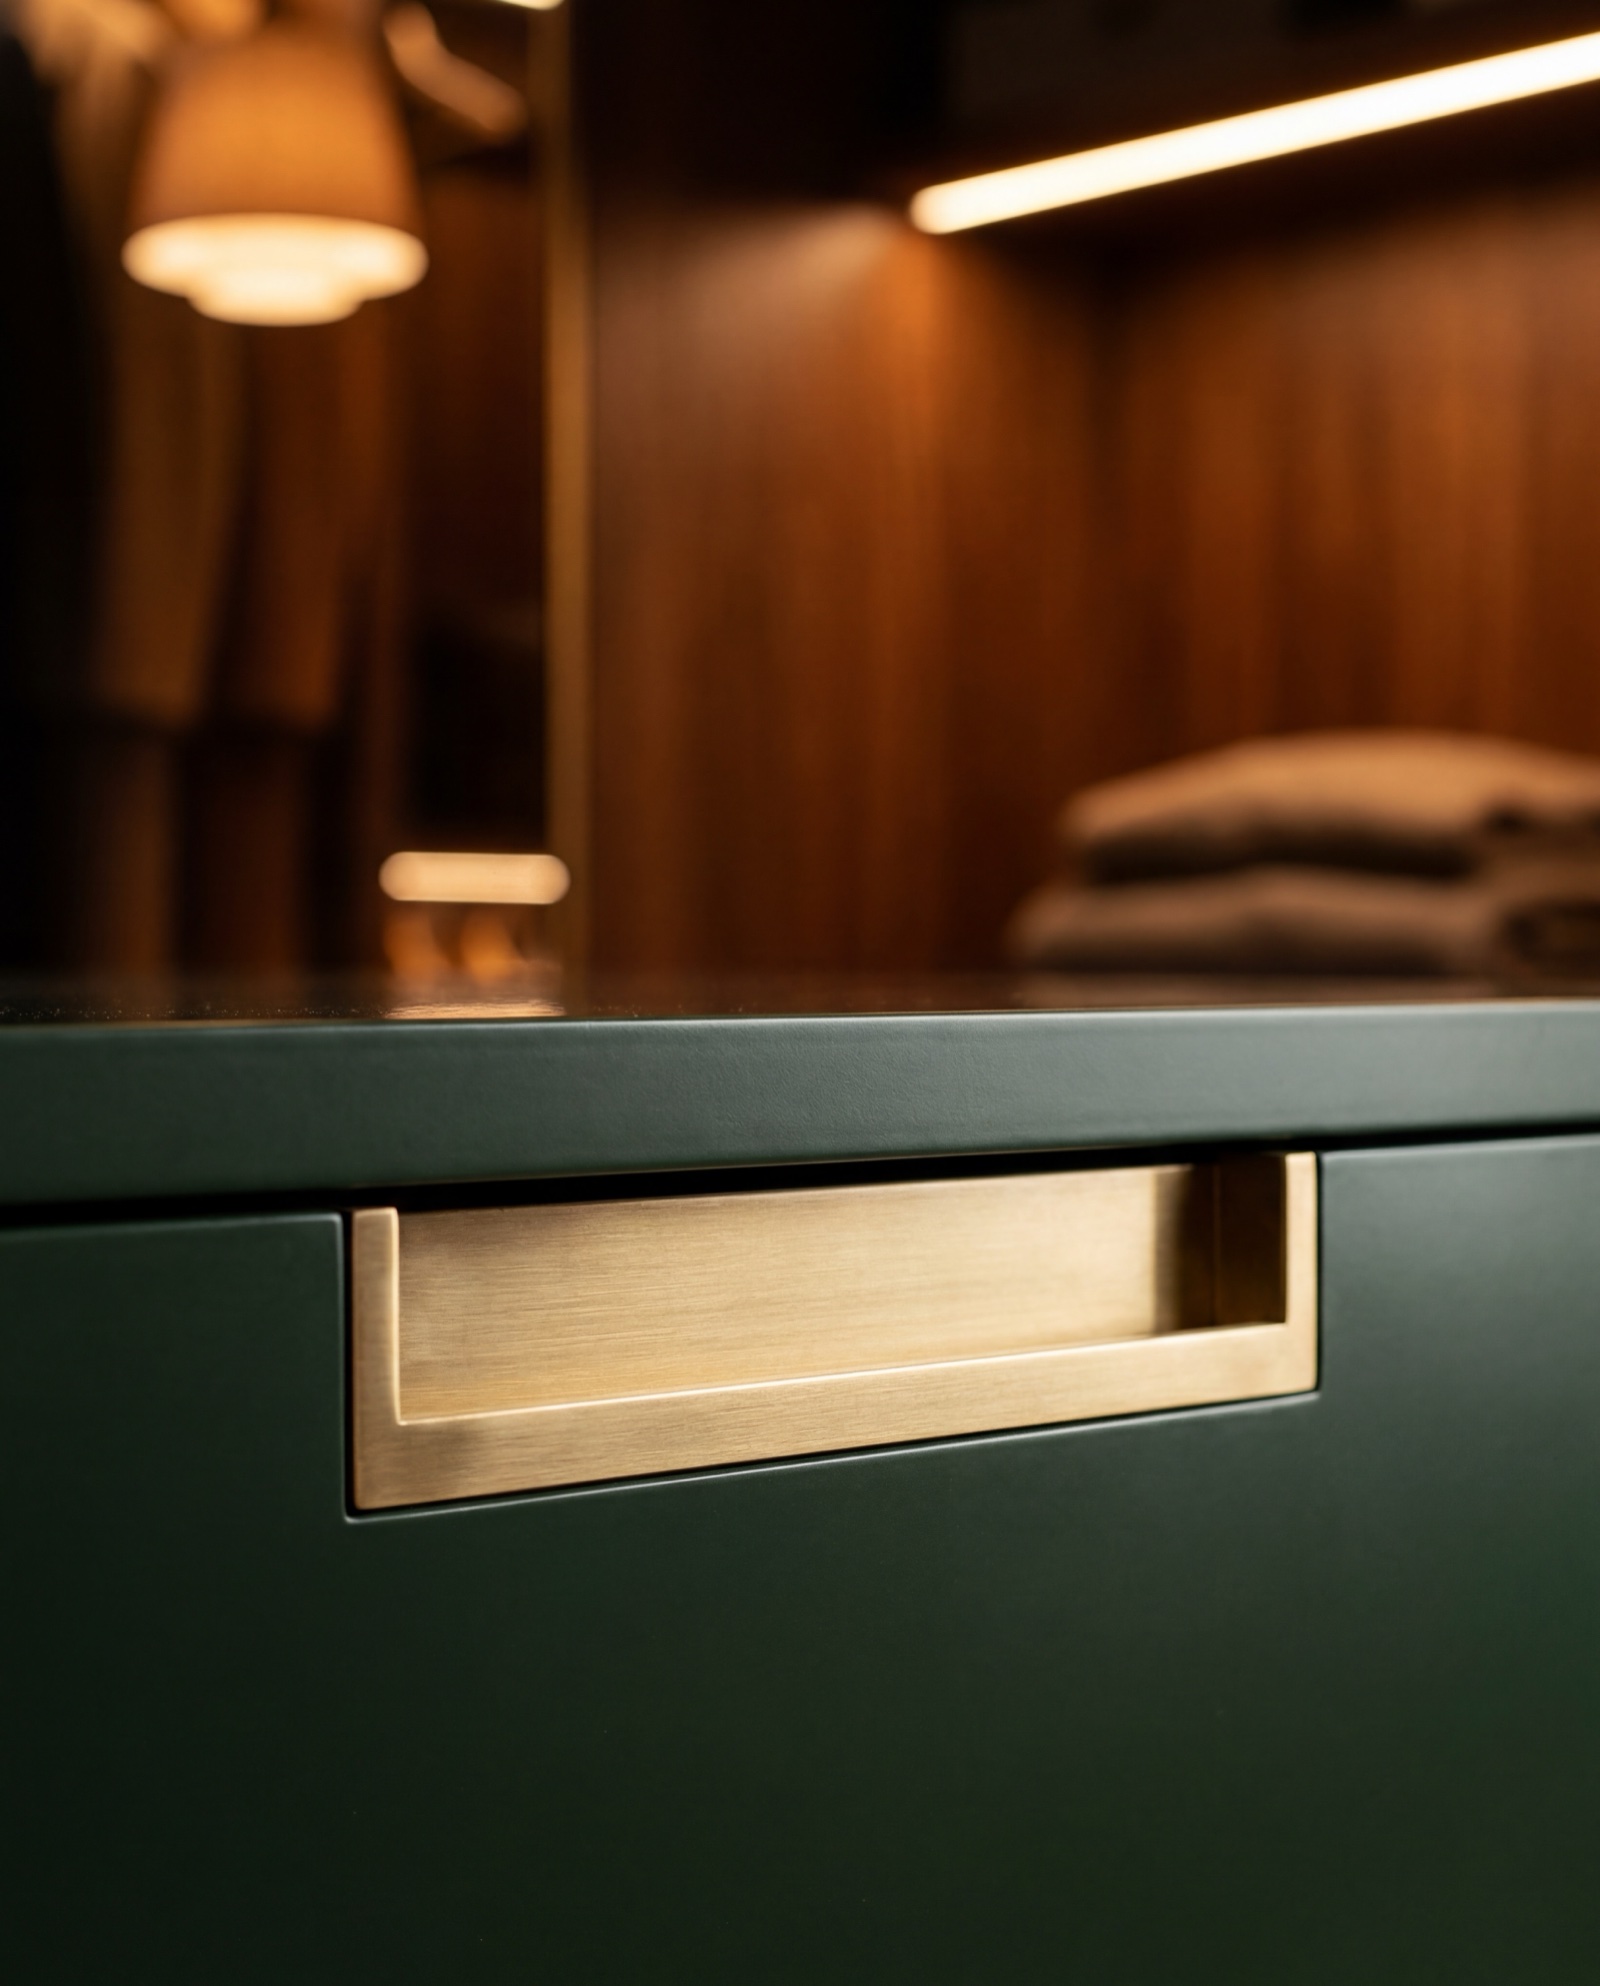
Where It Shows
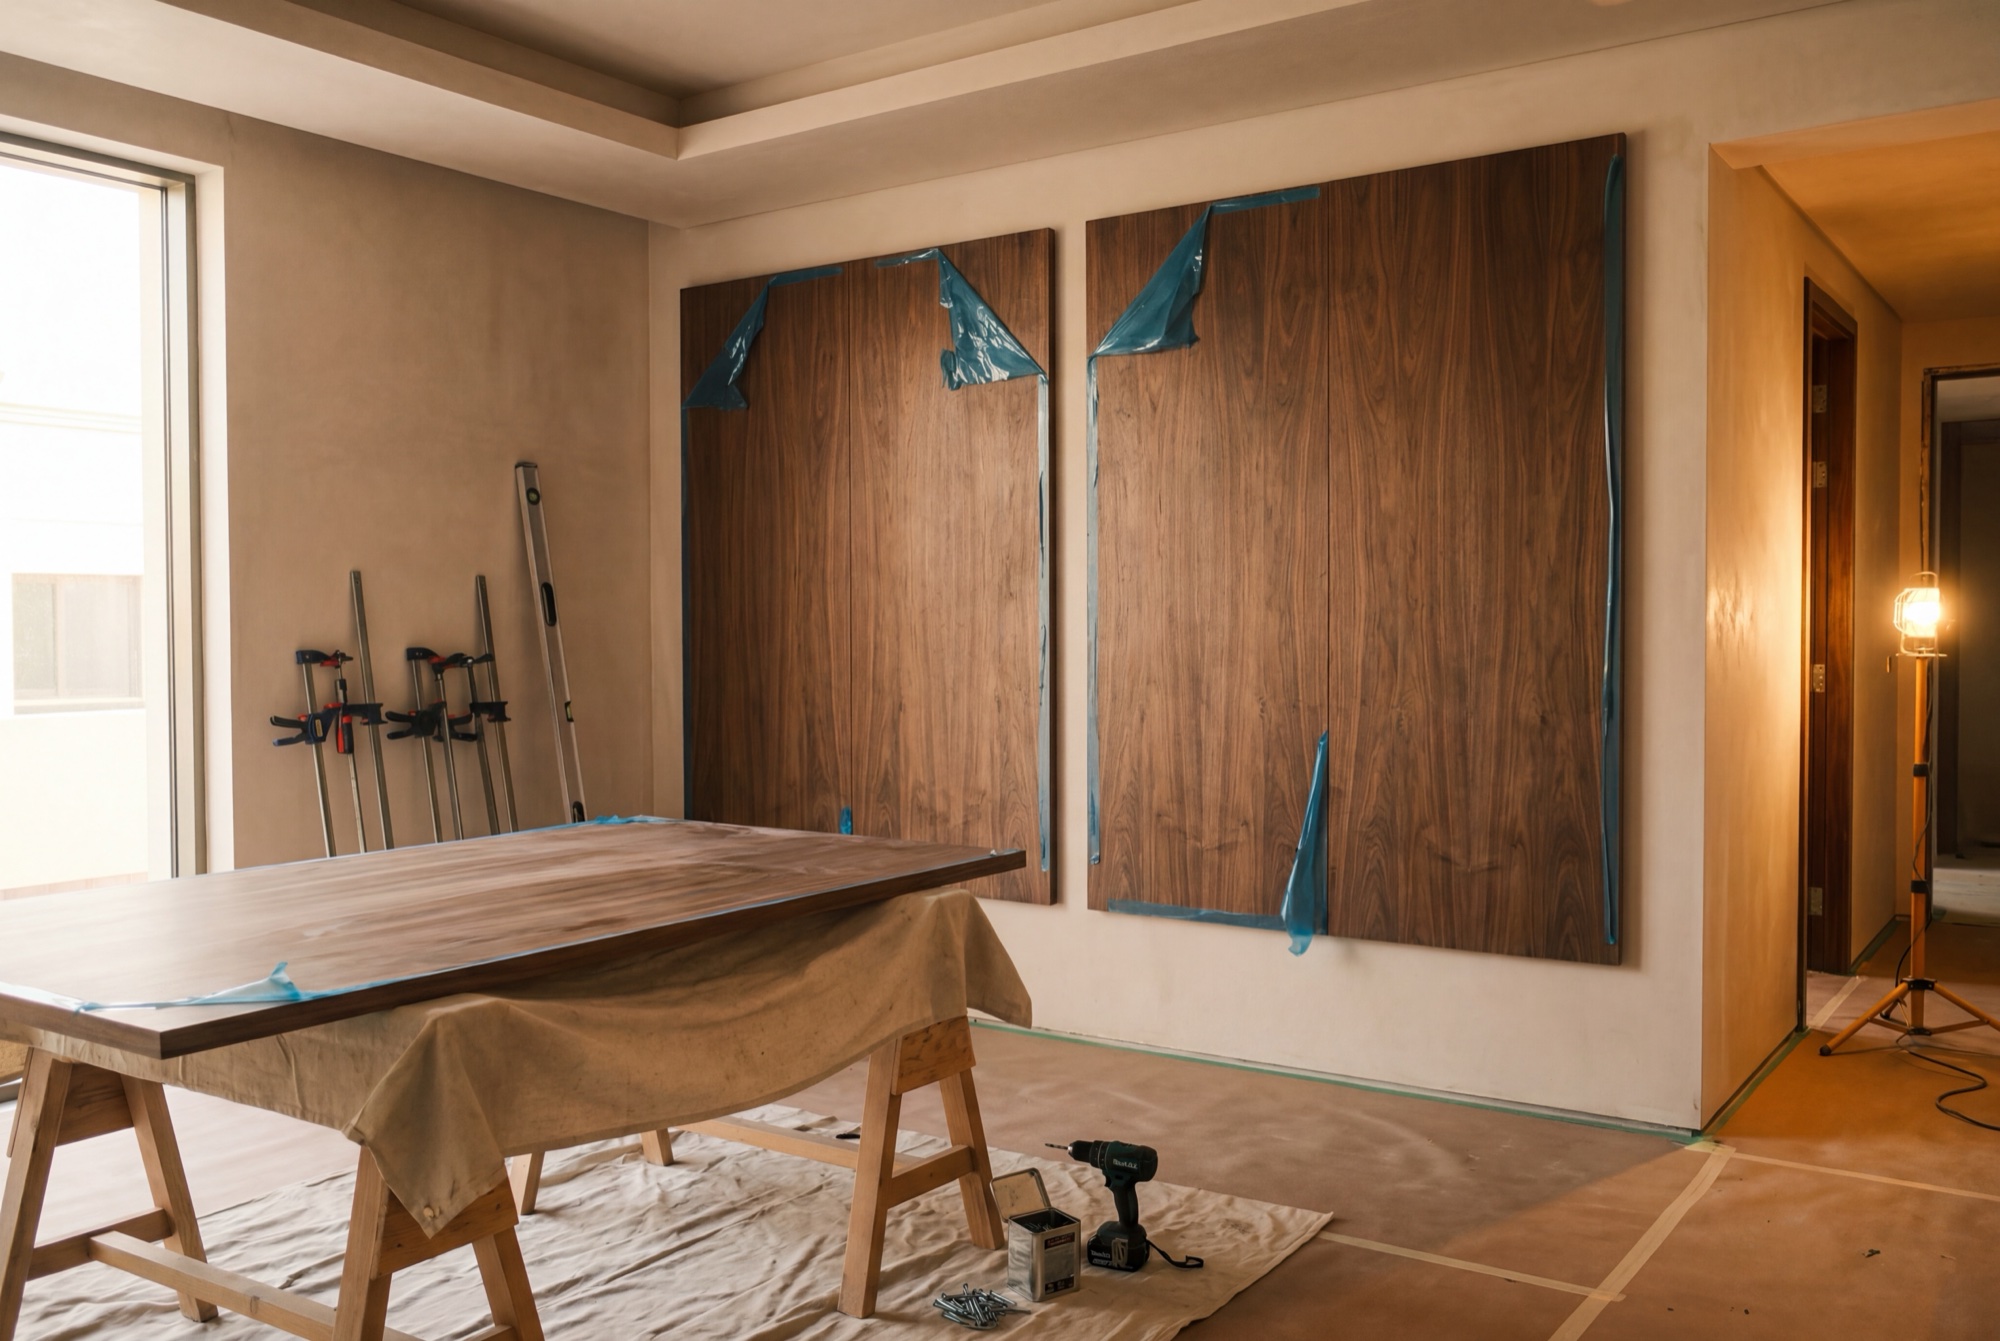
Every drawer in the dressing room closes on the same breath. The pulls sit flush because they were cut for these fronts, in our workshop, by the people who later stood in this room and fitted them. That is the whole argument for one hand – the details are confidences kept, not instructions passed along.
The garden was the final trade on site and the first thing you now see from the door. Stone, water and planting were set out from the living room's floor line, so that on a good evening the house does not end at the glass. It just keeps going.
Frames marked "study" are visual studies, shown while this project's photography is prepared. What they describe – the scope, the sequence, the standard – is the project as built.